

The Estate Agents in North Cyprus
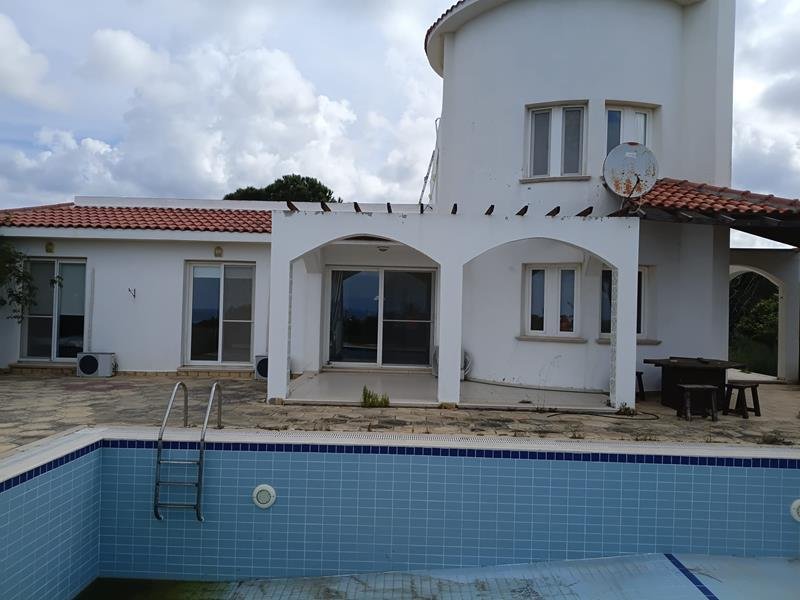
£225,000 CHARMING 4 BED 4 BATH VILLA WITH PRIVATE POOL IN AKDENIZ
The Property and approx. room sizes:
Entrance hall: 1.75 x 1.46m (5.74ft x 4.79ft)
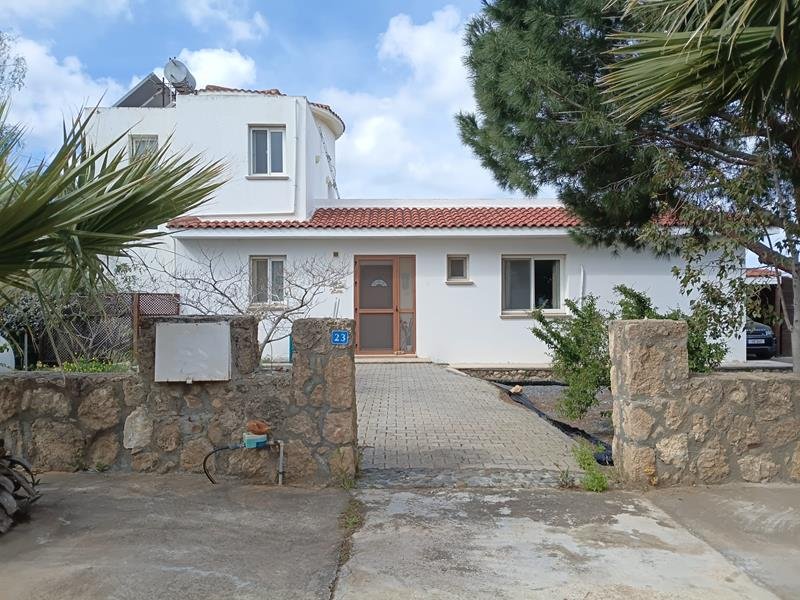
The villa is entered from the front porch into a hallway with a storage unit and is open plan to the lounge and dining area.
Lounge and diner: 8m x 4.33m (26.24ft x 14.20ft)
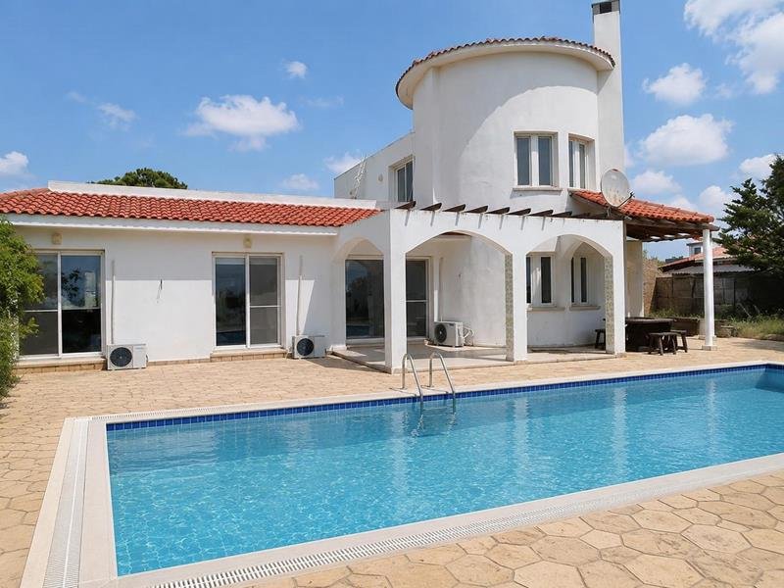
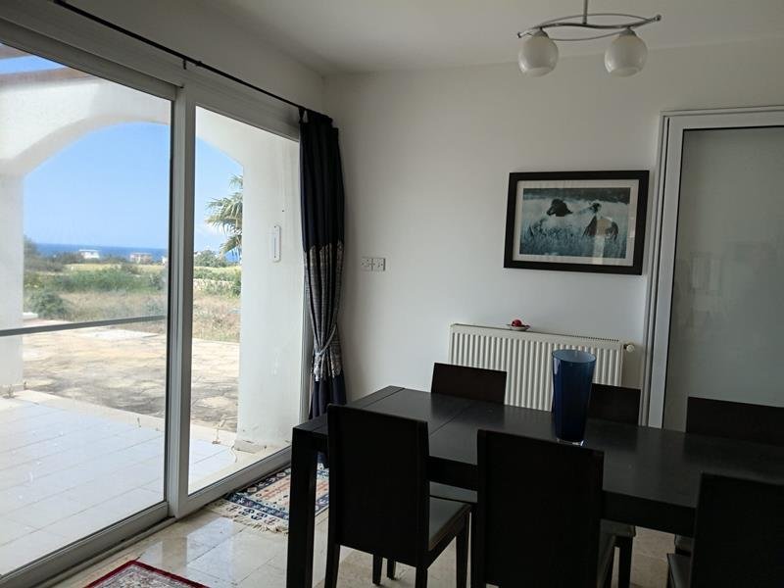
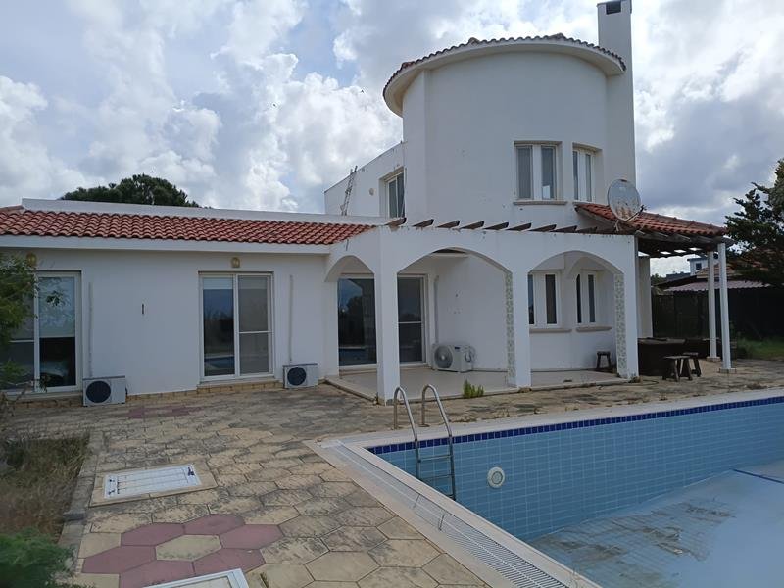
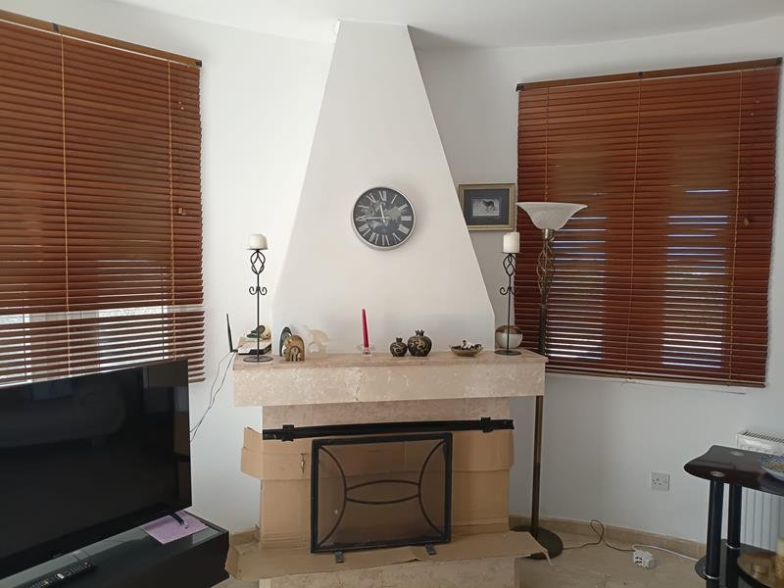
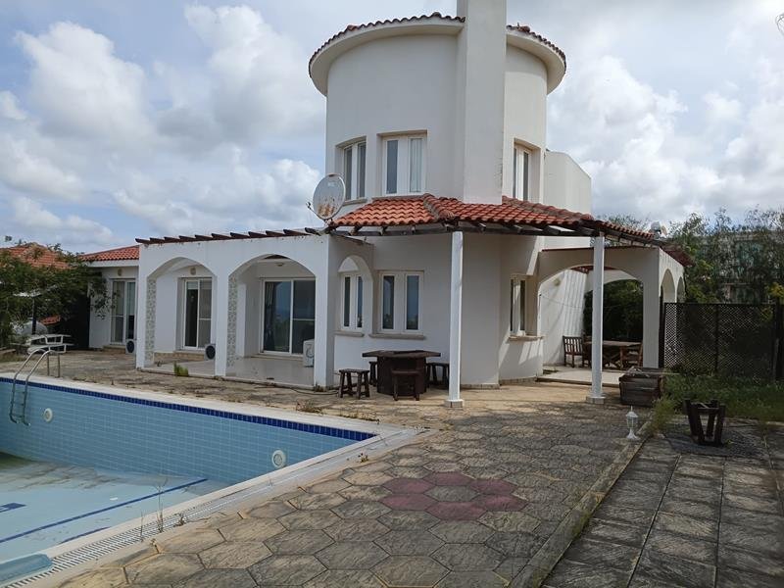
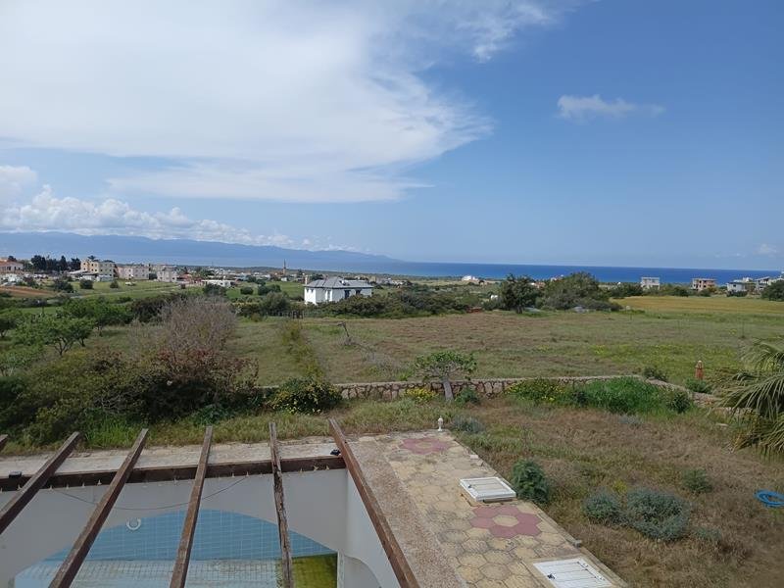
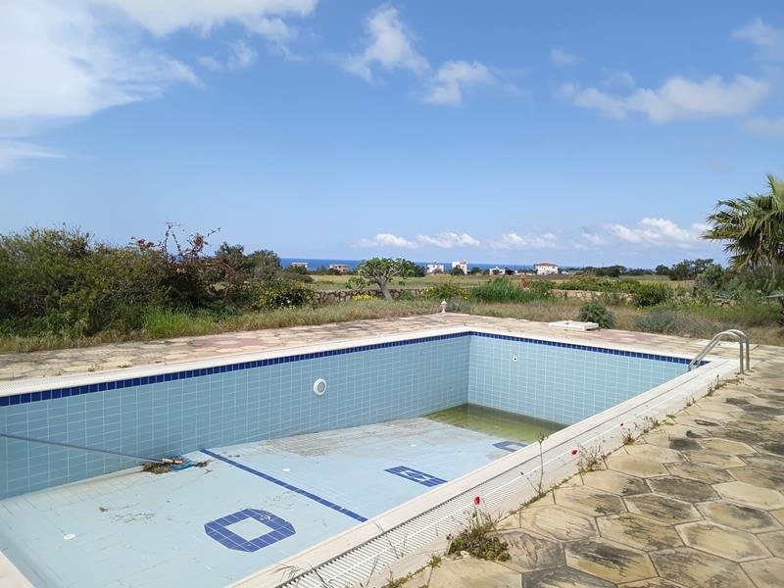
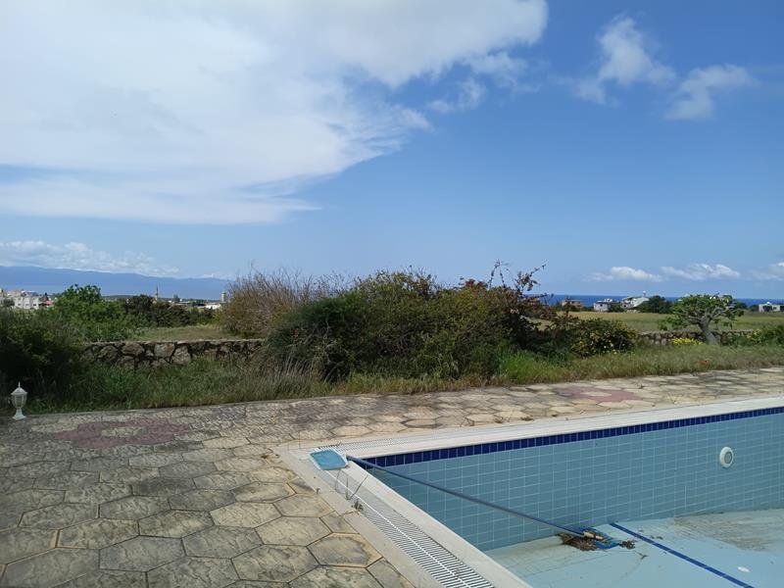
This is a large spacious modern open plan room with lots of light flowing through, due to the light coming from the windows and patio doors. There is a working fireplace, central heating and air conditioning. The kitchen is accessed from the lounge and there are patio doors leading out to the pool terrace with incredible sea views. The three ground floor bedrooms, family bathroom and stairs to the first floor are all accessed from the lounge.
Kitchen: 3.48m x 3.52m (11.41ft x 11.54ft)
A well- equipped kitchen, with a window to the front. There are modern wall and base units, sink & drainer, oven, hob with overhead extractor, fridge freezer, washing machine and various cooking utensils are all included.
Family bathroom: 3.53m x 2.56m (11.58ft x 8.39ft)
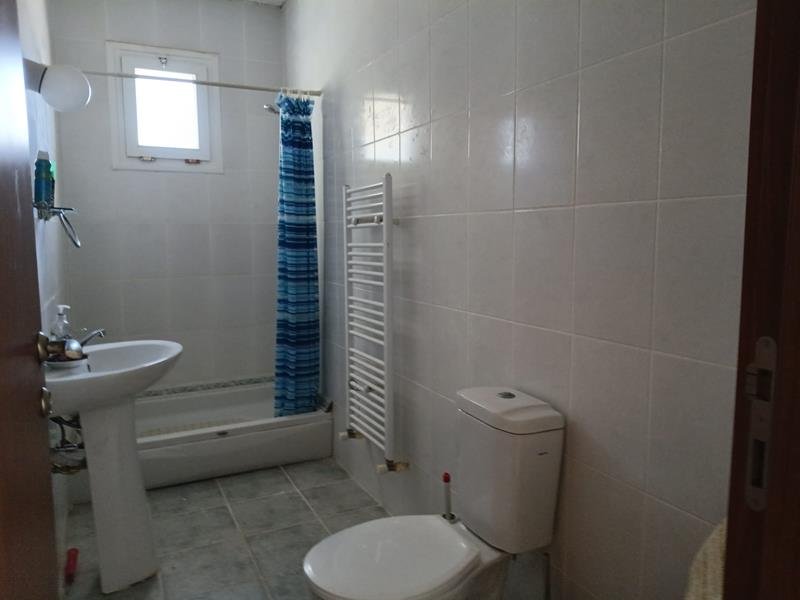
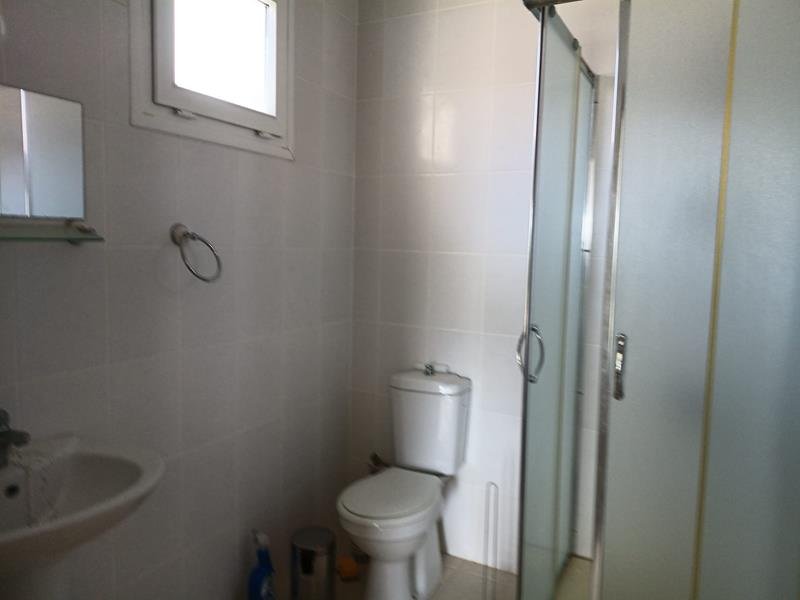
Family bathroom consists of WC, wash basin and shower, there is a window to the front.
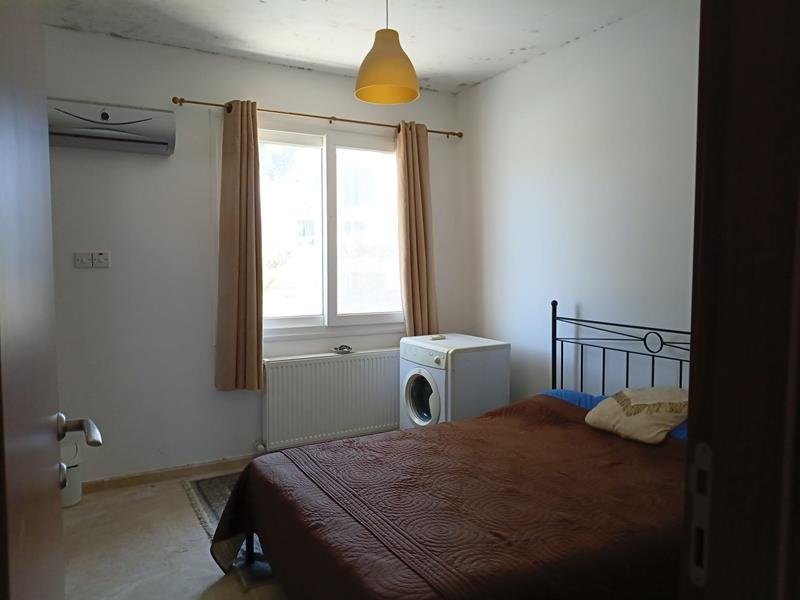
Bedroom 2 (ground floor): 3.60m x 2.87m (11.81ft x 9.41ft)
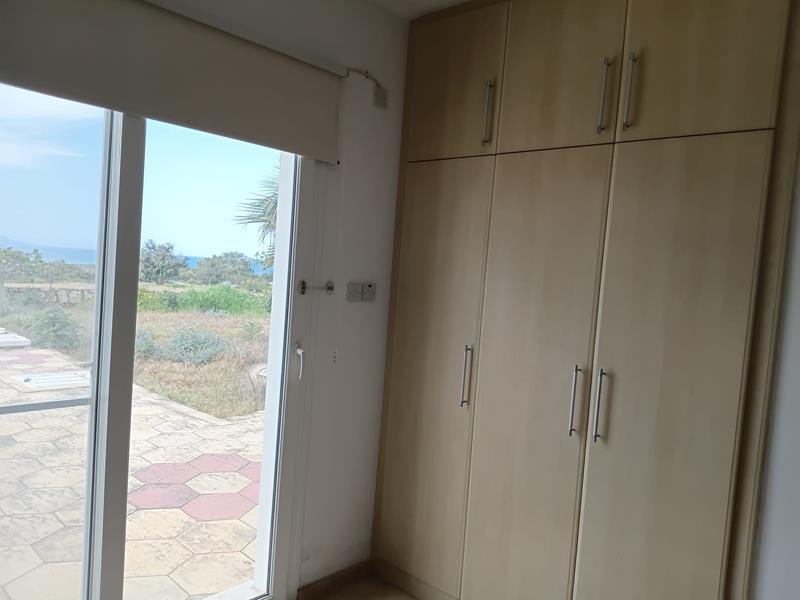
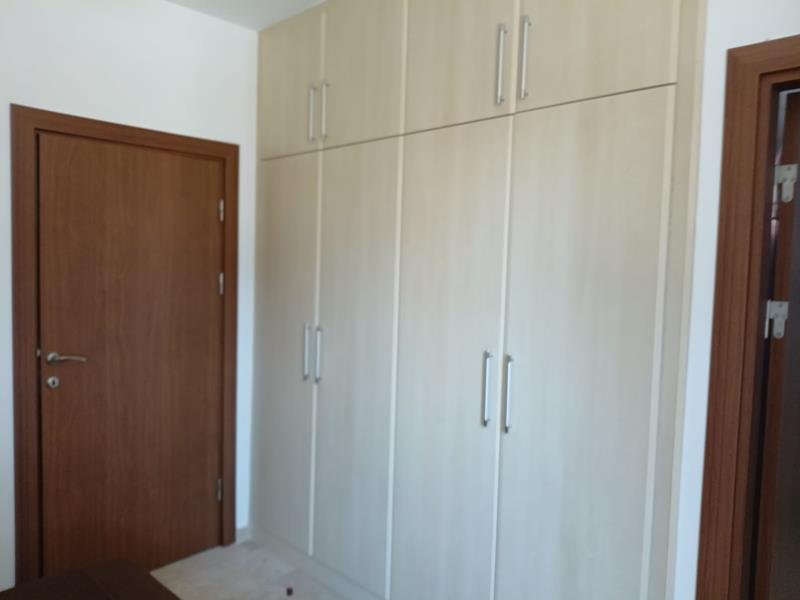
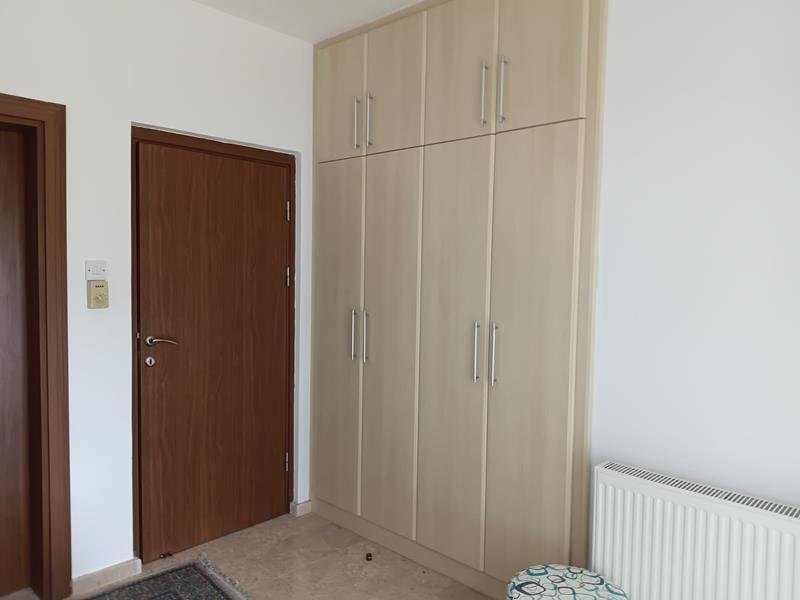
Bedroom number two is located on the ground floor. It features a full wall fitted wardrobe, central heating & an air conditioning unit. There is a window to the front, it also accesses a private en-suite bathroom.
En-suite: 2.67m x 2.22m (8.75ft x 7.28ft)
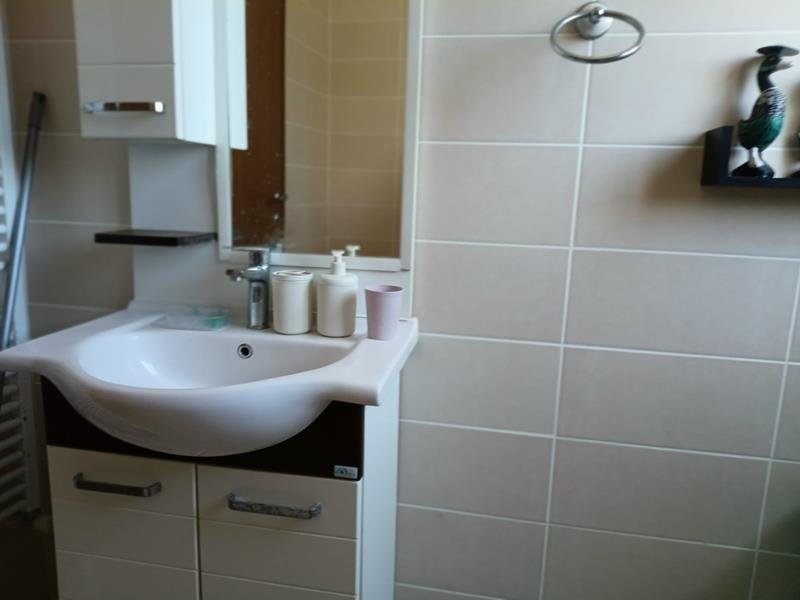
A very large en-suite, fitted with W/C, basin & walk in shower.
Bedroom Three (ground floor): 3.45m x 3.23m (11.31ft x 10.59ft)
This bedroom offers central heating, a fitted wardrobe and an air conditioning unit. There are patio doors leading to the pool terrace with fabulous sea views. It also has a private en-suite.
En-suite: 3.08m x 1.93m (6.82 x 6.33ft)
Fitted with W/C, wash basin, walk in shower & heated towel rail, with a window to the side.
Bedroom Four (ground floor): 3.36 x 3.50m (11.67 x 11.48ft)
The fourth bedroom is a good size and features fitted wardrobes, air conditioning unit, central heating and patio doors leading to the pool terrace, overlooking a breathtaking sea view.
Utility area: 3.46m x 2.37m (11.35ft x 7.77ft)
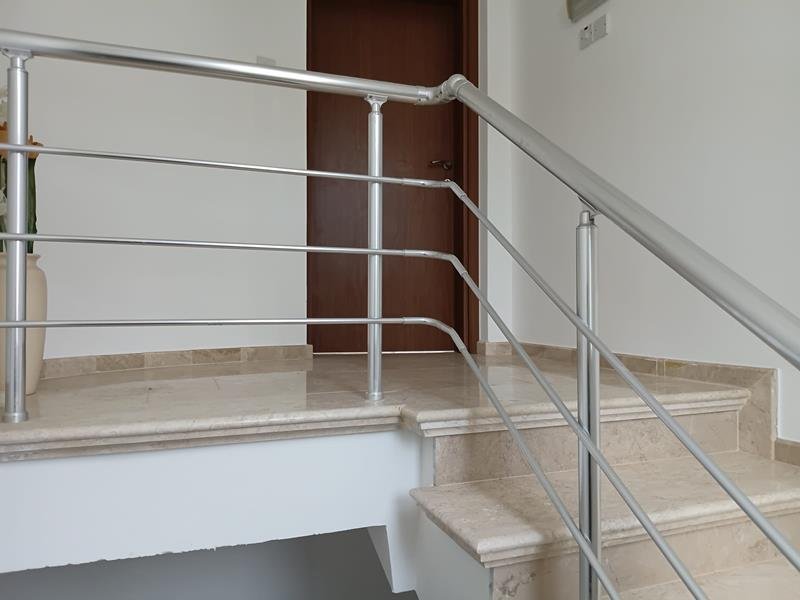
There is a large area by the staircase that houses the boiler and has plenty of storage space.
Master suite: 5.20m x 5.00m (17.06 x 16.40)
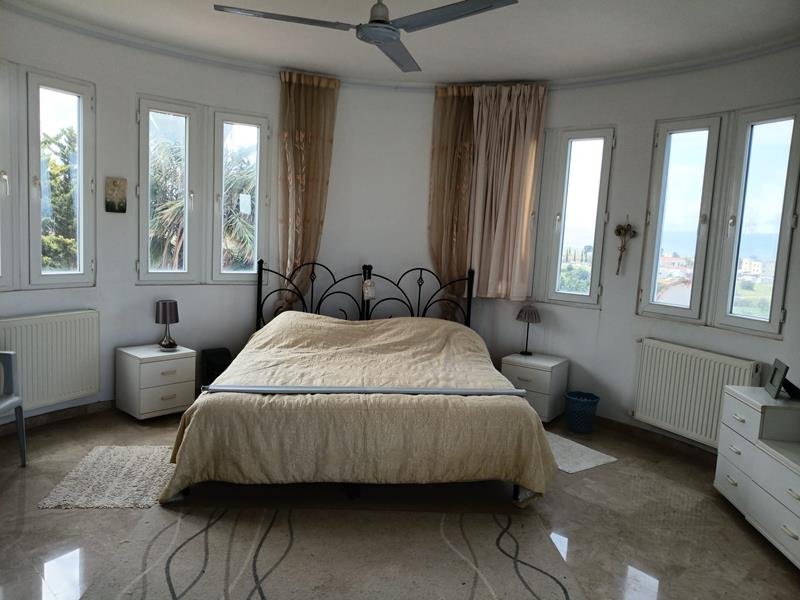
Located on the first floor, the exceptionally spacious master suite enjoys breathtaking panoramic views from every window, stretching across the sparking Mediterranean Sea. Patio doors open directly onto a private terrace, the perfect place to relax and take in the scenery and beautiful sunsets. This luxurious suite also benefits from a dressing area and private en-suite bathroom. Creating a truly private retreat.
Dressing area: 2.41m x 1.35m (7.90ft x 4.42ft) with fitted wardrobes.
En-suite: 2.23m x 2.39m (7.31ft x 7.84ft)
Exterior
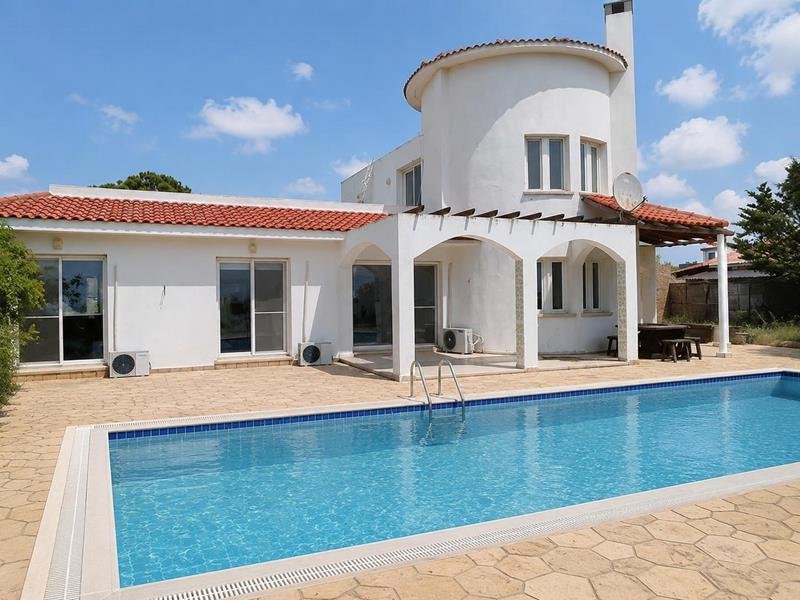
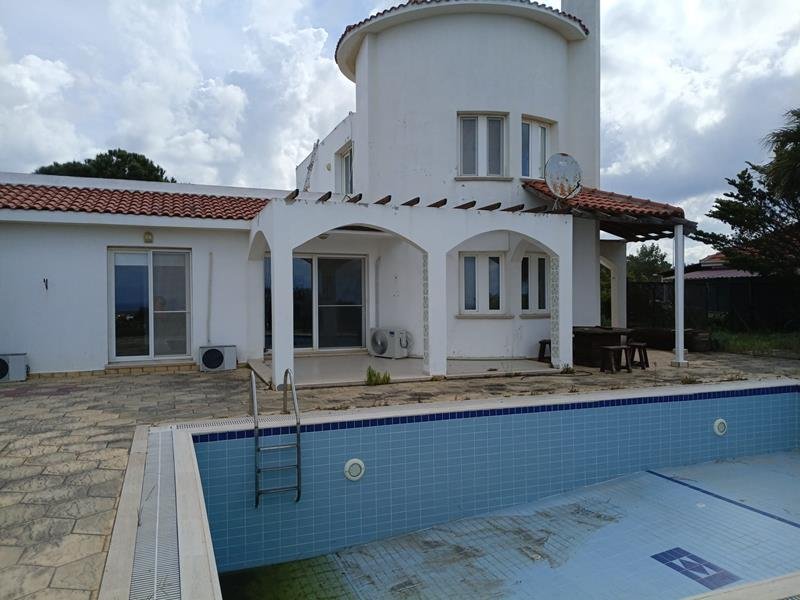
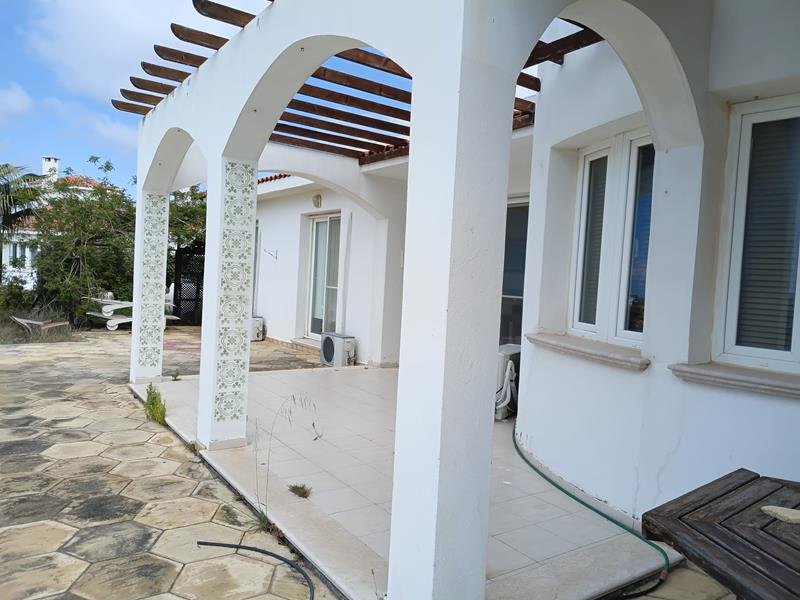
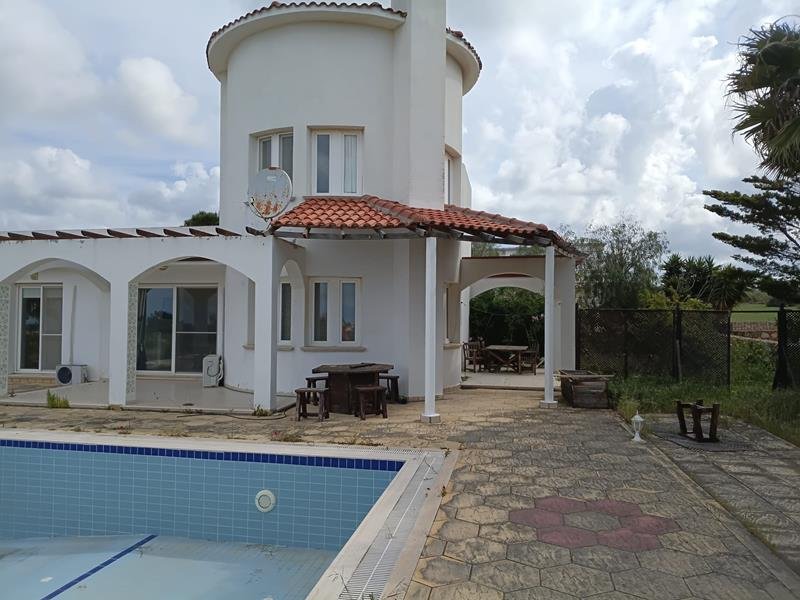
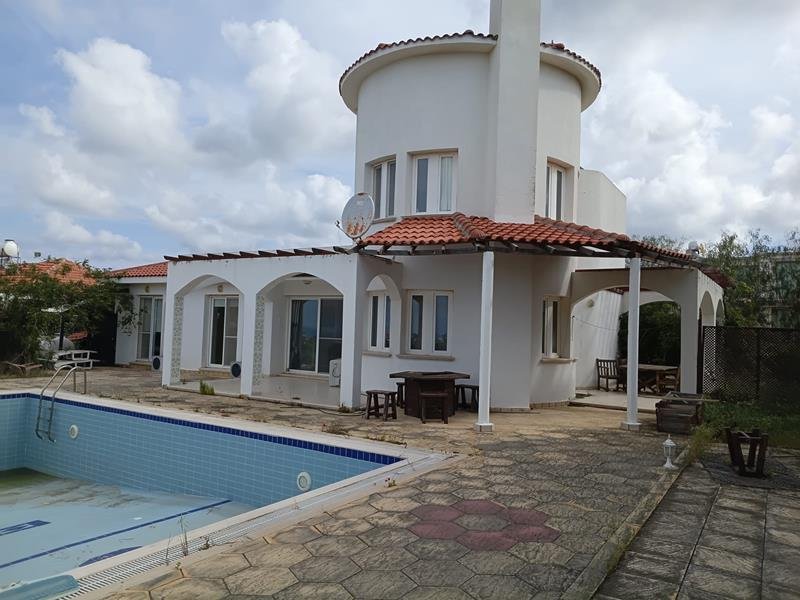
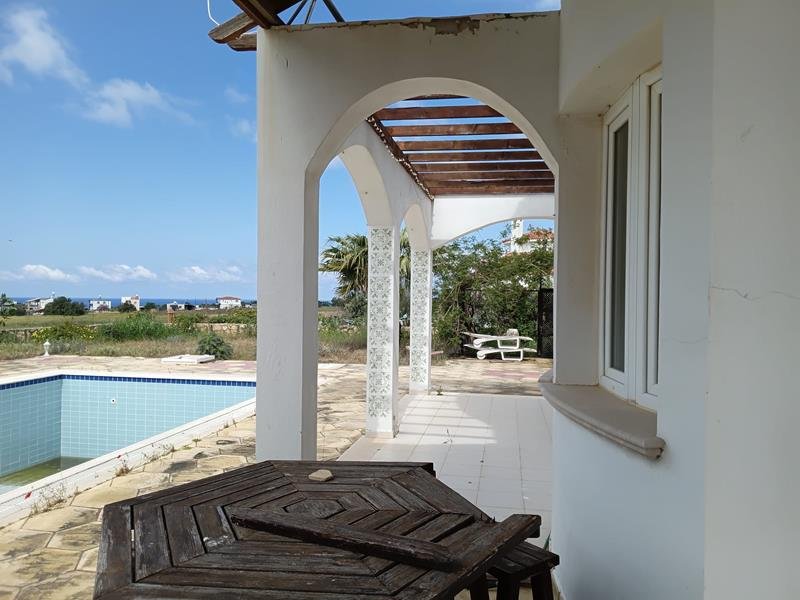
Paved terrace & private 10 x5 m pool
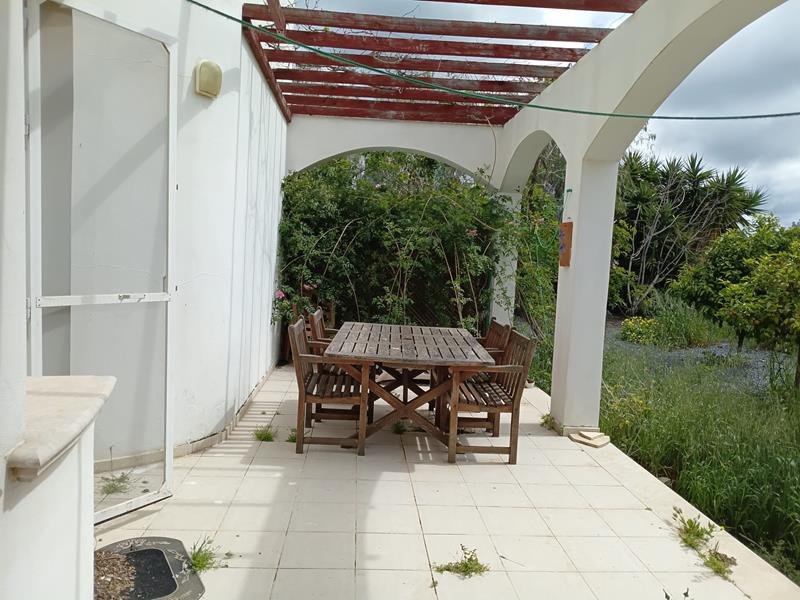
Outdoor dining area
Outdoor seating area
Private drive way. With c0vered car port
Garden shed
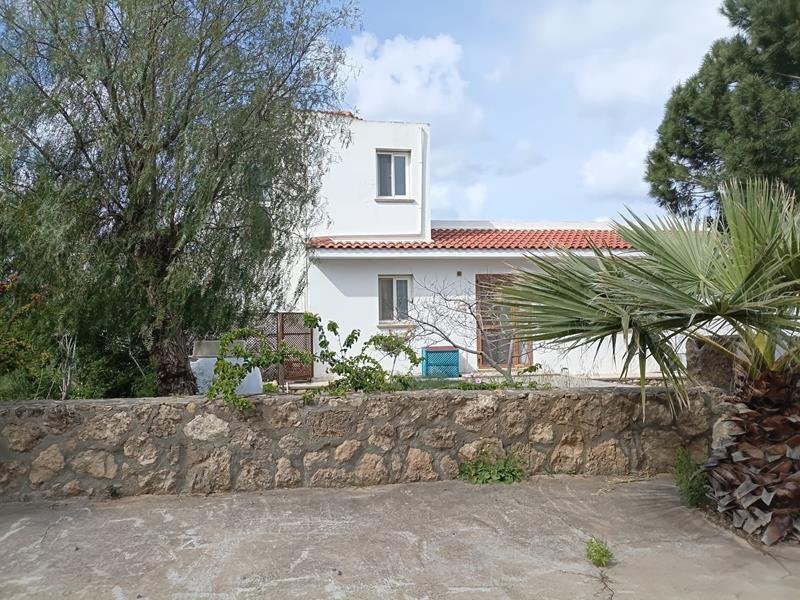
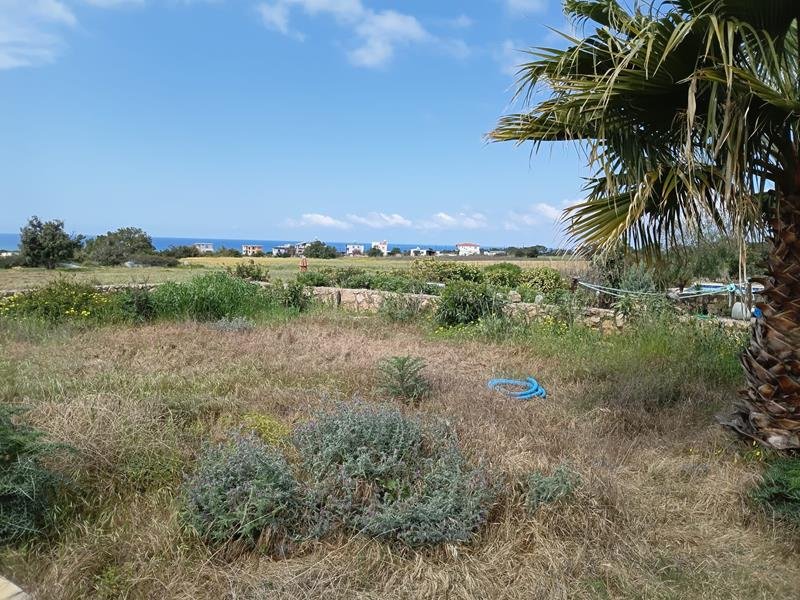
Fruit tress including, orange and pomegranate
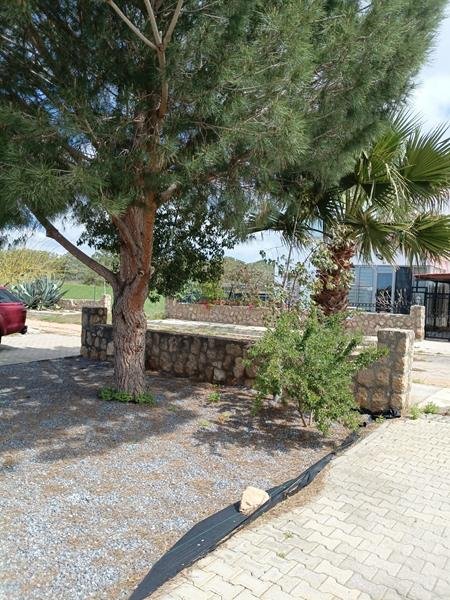
Shingled front garden with palm trees.
Rental Potential:
Short term holiday lets approx. £200 per night
Long term rental approx. £1300 per month
|
|
Property ID:
MM0008
Tell me about this property
+9 0533 889 72 70
(Bogaz Office)
+9 0533 887 65 63
(Esentepe-Kyrenia Office)
+9 0539 117 24 40
(Alsancak-Kyrenia & East)