https://youtu.be/I6VvpvWJ_SM


The Estate Agents in North Cyprus
£200,000 - 3 BEDROOM VILLA IN ISKELE WITH COMMUNAL SWIMMING POOL
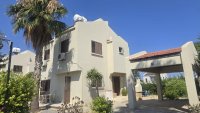
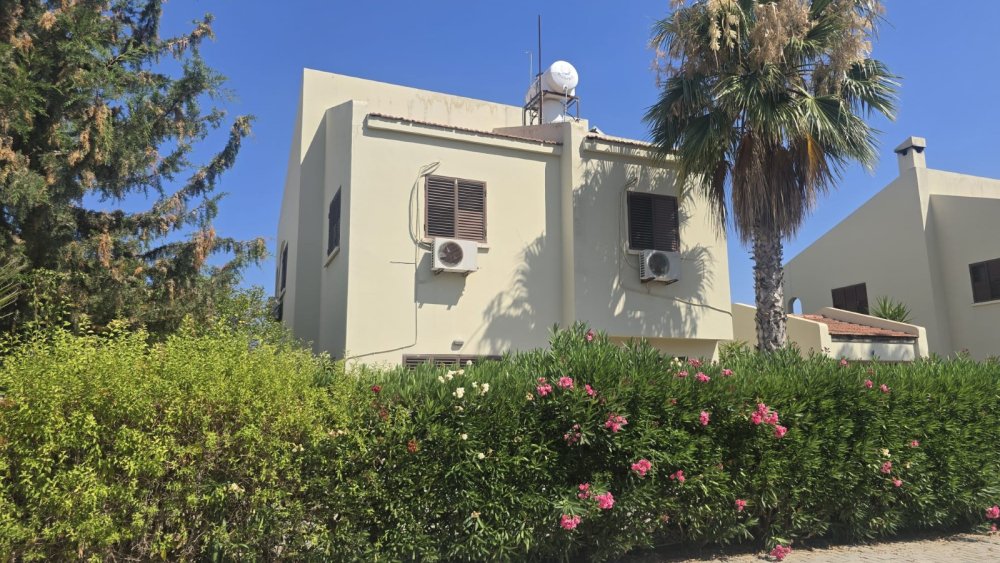
This property is a well-maintained, spacious house with a Mediterranean or coastal style. The exterior features a white facade with clean lines and a modern design, complemented by lush greenery and palm trees, creating a tropical and inviting atmosphere. There is a driveway or carport area for parking, with a small garden space that includes various plants and shrubs.
Inside, the house has a bright and airy interior with large windows that allow plenty of natural light. The living areas are spacious, with tiled flooring and neutral-colored walls, giving a clean and fresh look. The kitchen is equipped with wooden cabinetry and a large countertop, ideal for cooking and socializing. There is also a dining area with a glass table, perfect for family meals.
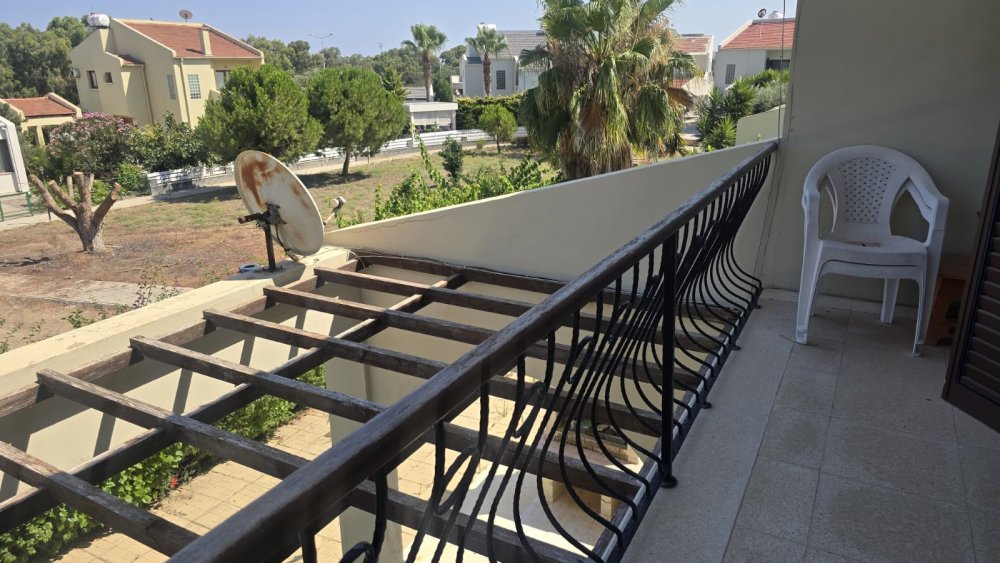
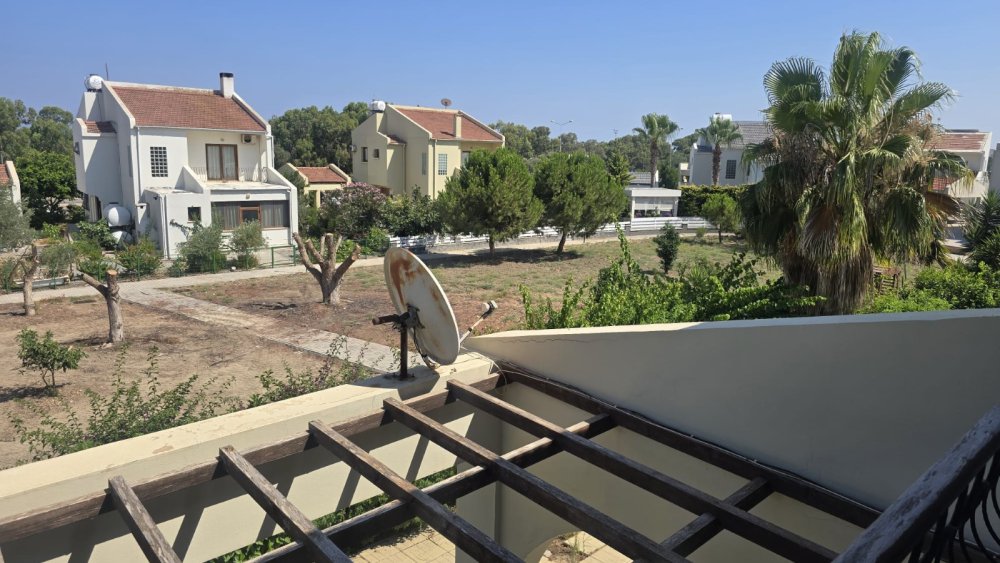
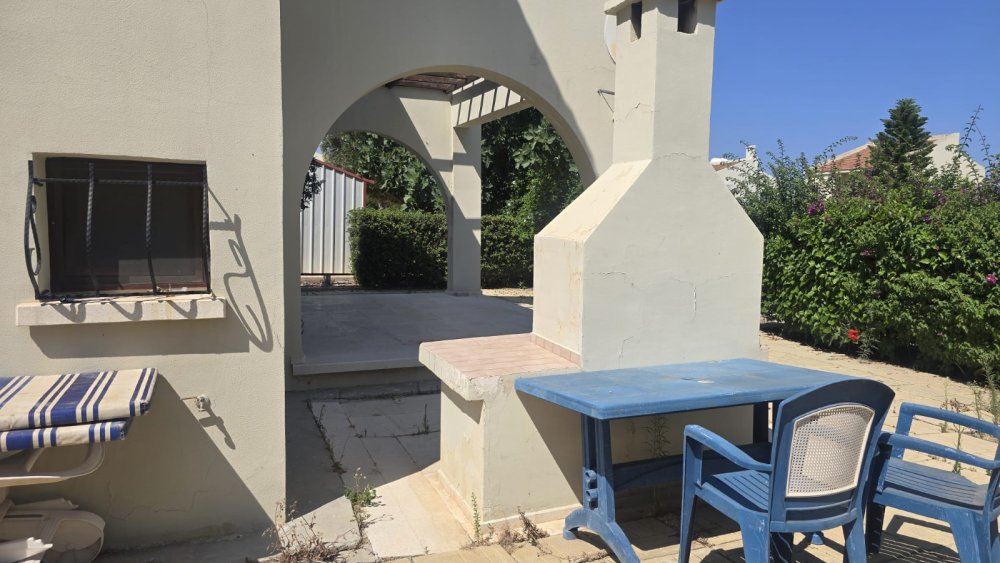
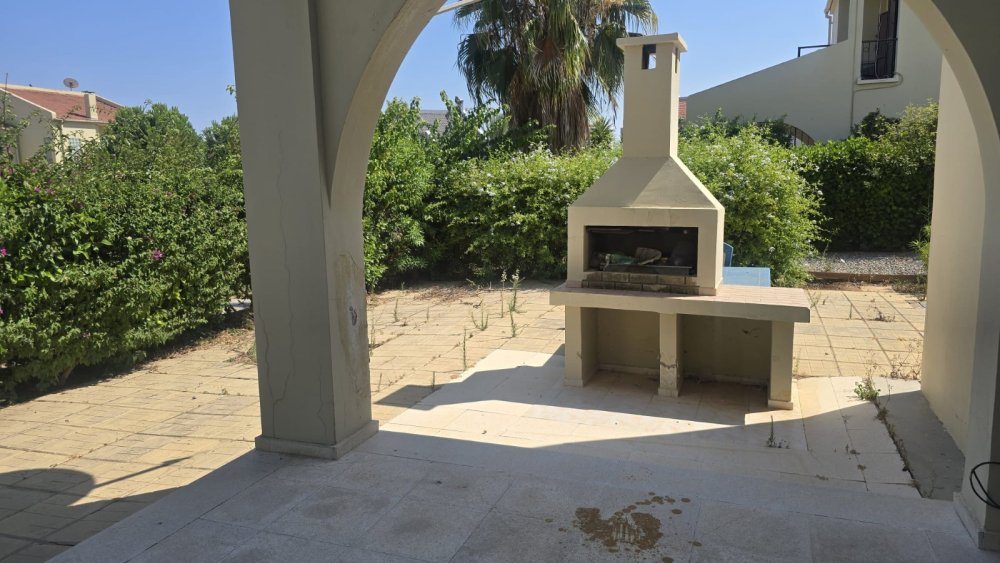
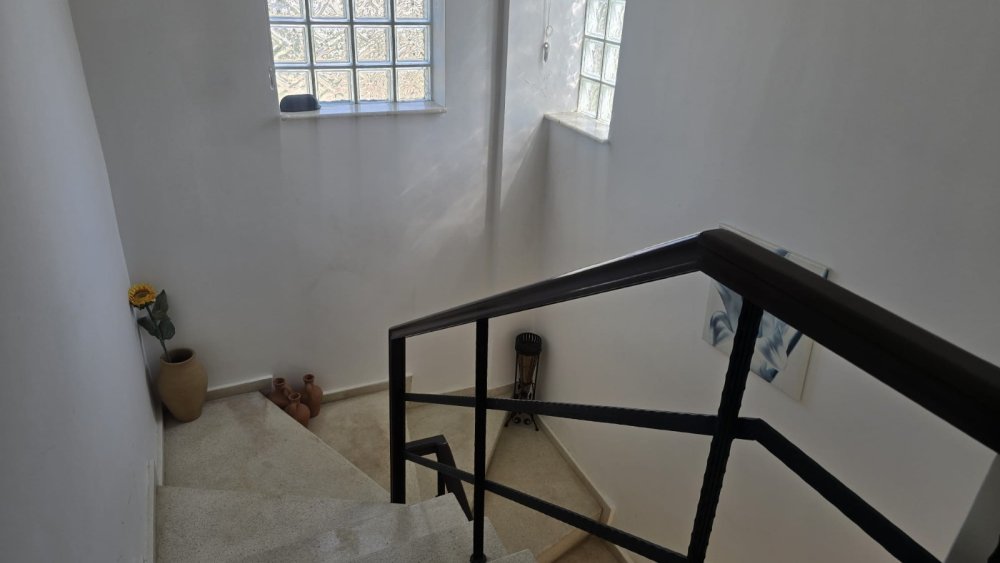
The staircase is centrally located and features a simple, functional design. The outdoor space includes a patio area with a built-in barbecue or outdoor fireplace, making it suitable for outdoor entertaining and relaxing. Overall, the property offers a combination of indoor comfort and outdoor leisure, making it ideal for a relaxed, coastal lifestyle. The main bedroom offers built in wardrobes and sliding doors onto a provate balcony overlooking the garden. All 3 bedrooms are of decent size, 2 have fitted wardrobes. The family bathroom is fitted with a bathtub.
The Property
Entrance Hall: 3.42m x 1.90m (11.22ft x 6.23ft)
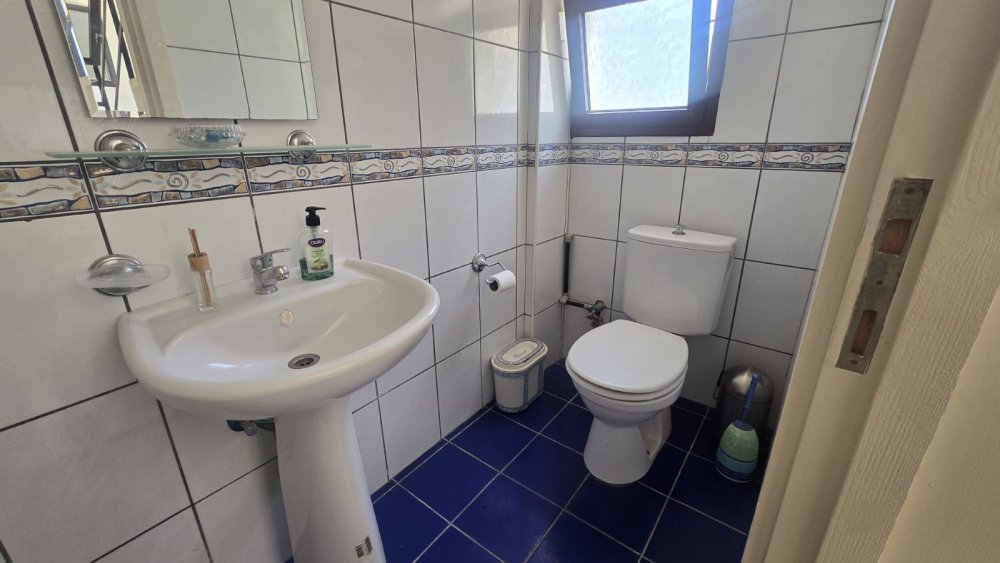
The entrance hall is accessed through the front door, and has a small staircase leading down into the guest WC. A small space found under the main stairs offers extra storage room.
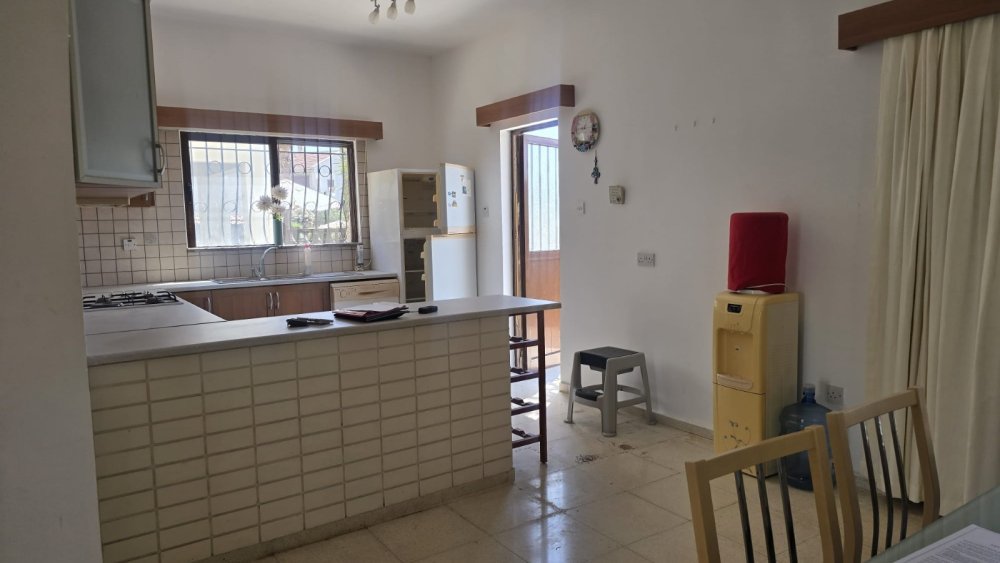
Kitchen & Dining Area: 3.18m x 3.50m (10.43ft x 11.48ft)
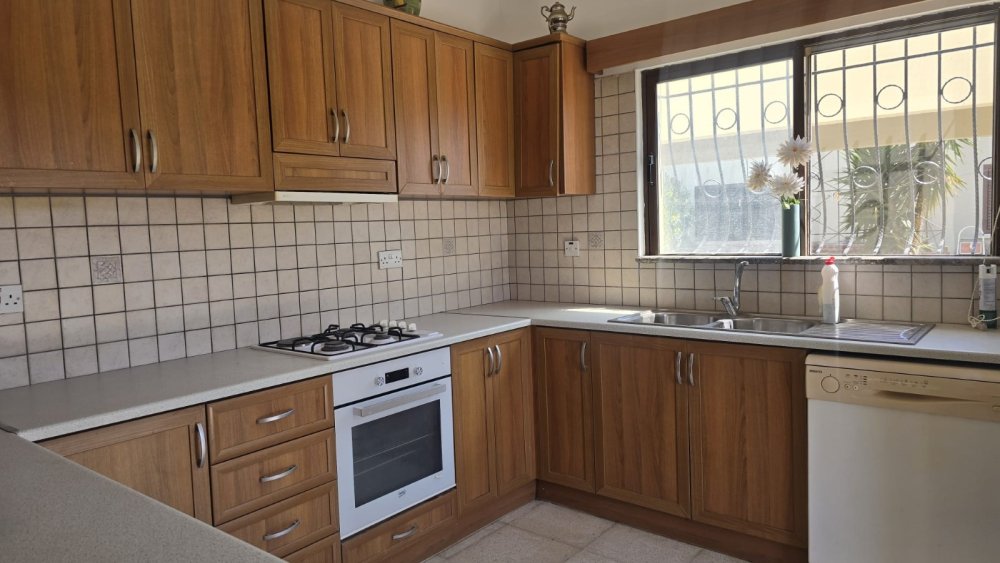
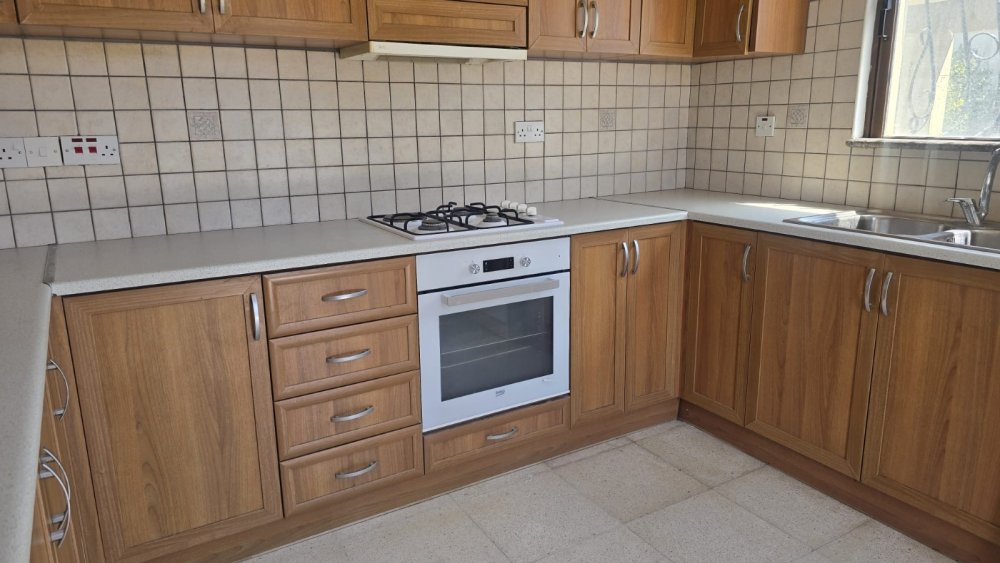
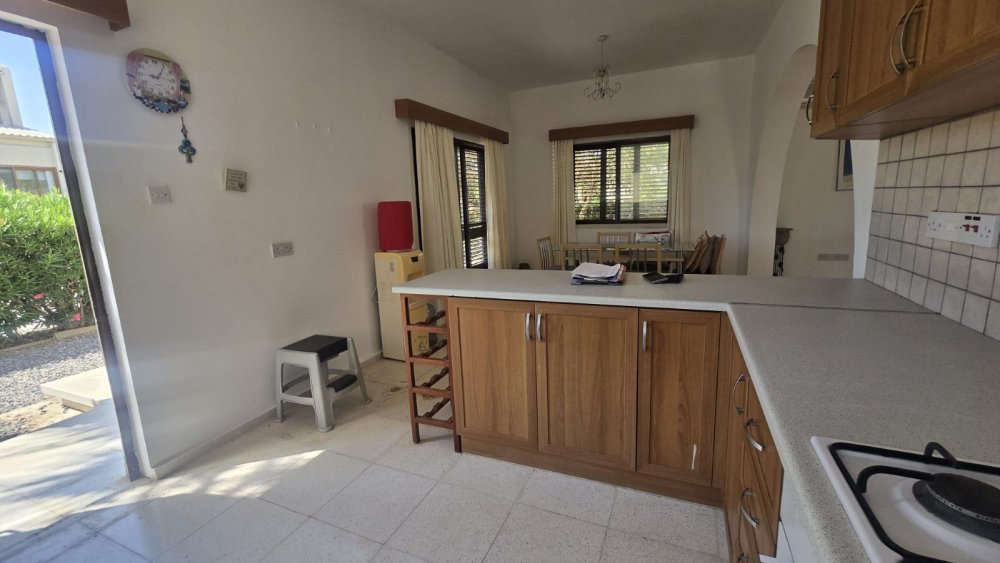
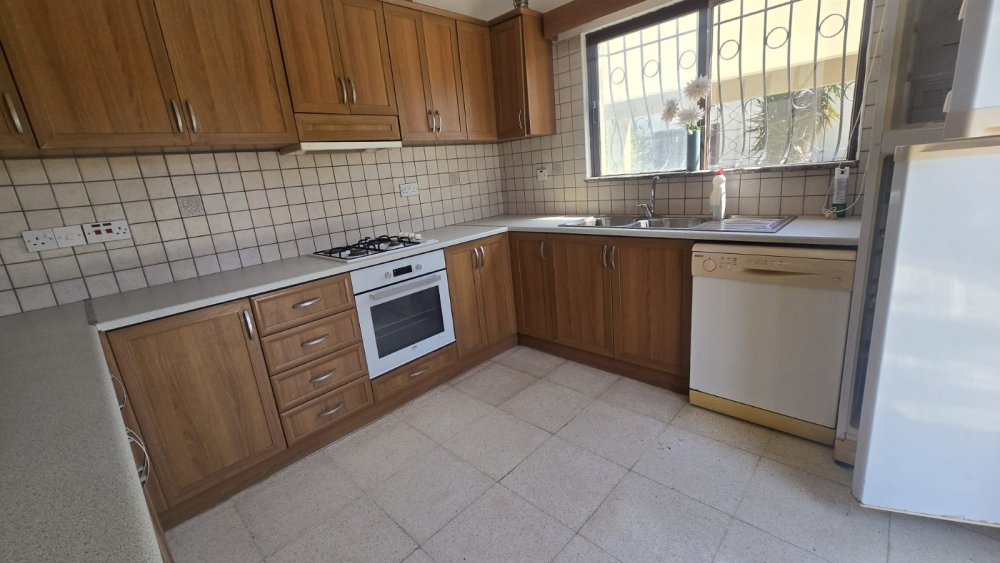
This kitchen features warm wooden cabinets, tiled backsplash, and modern appliances including a built-in oven, dishwasher, and a gas cooktop. A large window offers natural light and a view outside, creating a bright and functional space with a cozy, inviting atmosphere. Kitchen can be accessed by a side door from the outdoor patio.
Lounge: 5.99m x 4.25m (19.65ft x 13.94ft)
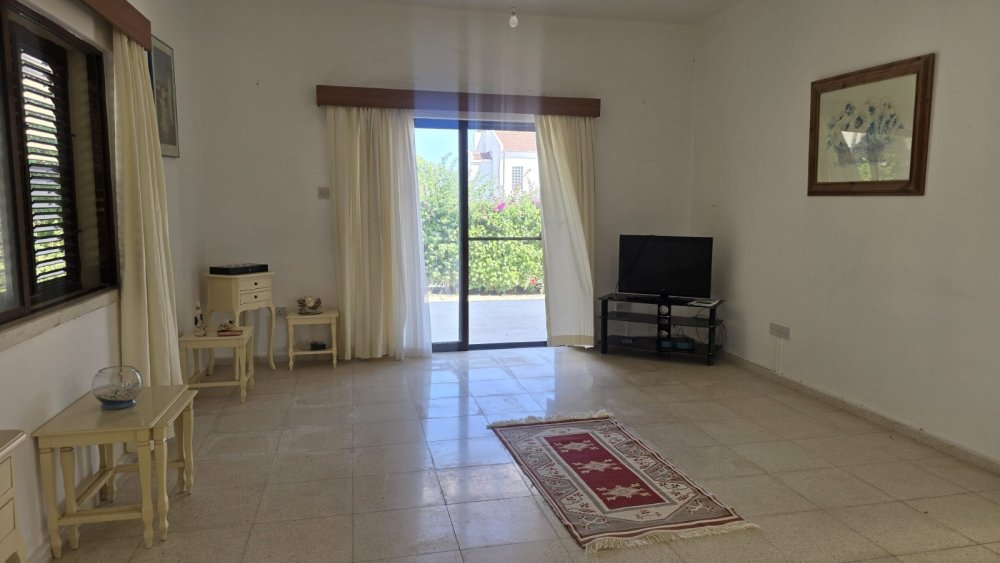
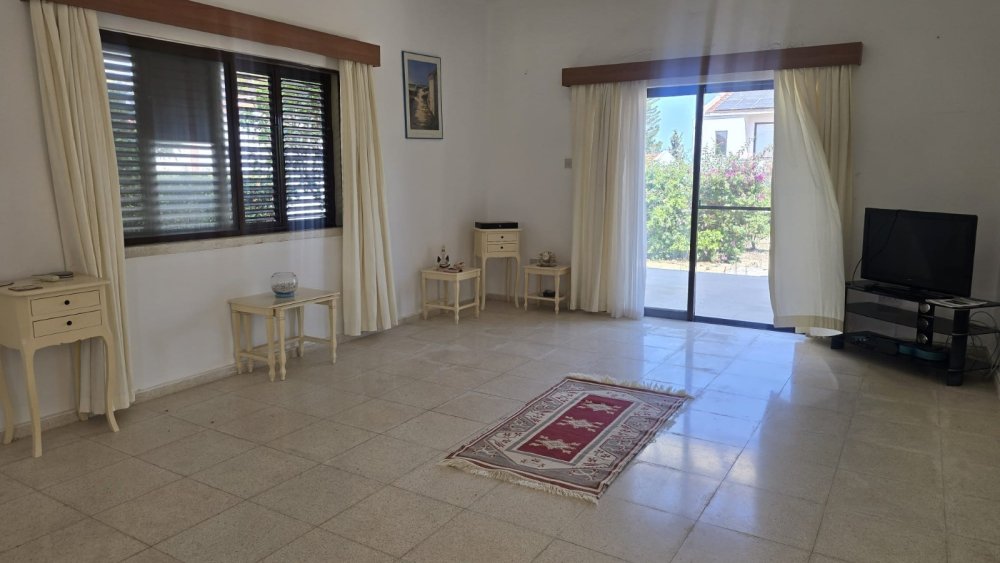
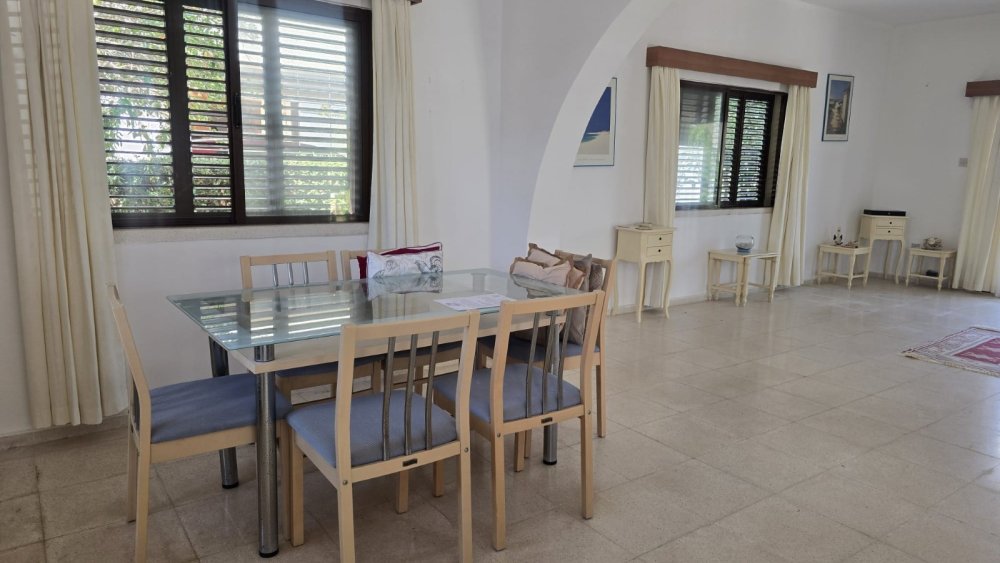
This living room is spacious and simply furnished, with light-colored tiled floors and white walls. It features a large window with cream curtains, allowing natural light to brighten the space. There is a sliding glass door that leads to an outdoor area where the BBQ is located, offering perfect outdoor dining. The room includes a small TV on a stand, a few side tables, and minimal decoration, creating an open and airy atmosphere.
Dining area: 3.77m x 3.34m (12.36ft x 10.95ft)
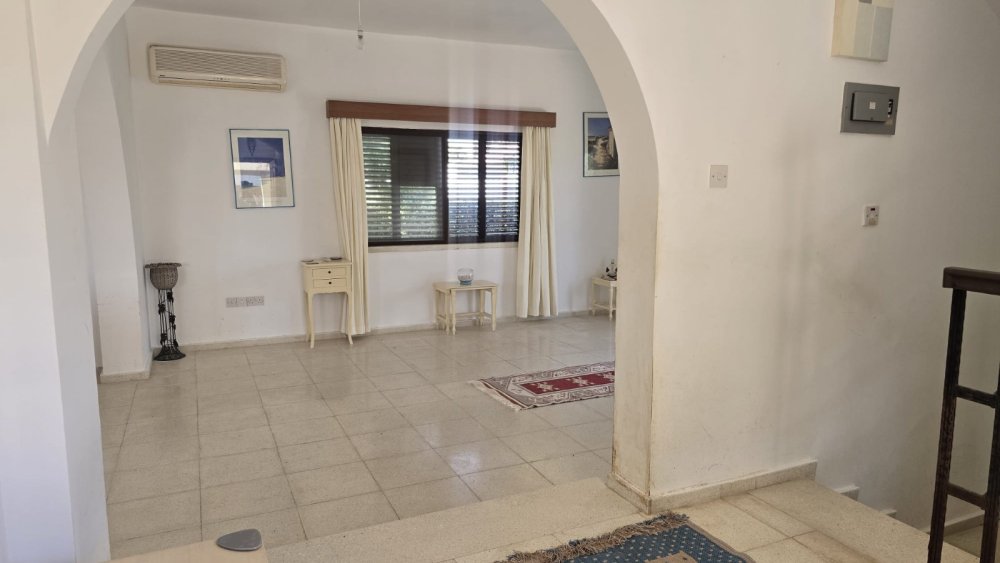
This room features white walls and tiled flooring, with an arched doorway opening into a spacious area. The space is light and airy, with plenty of natural light and sliding doors leading onto front patio for outdoor seating area.
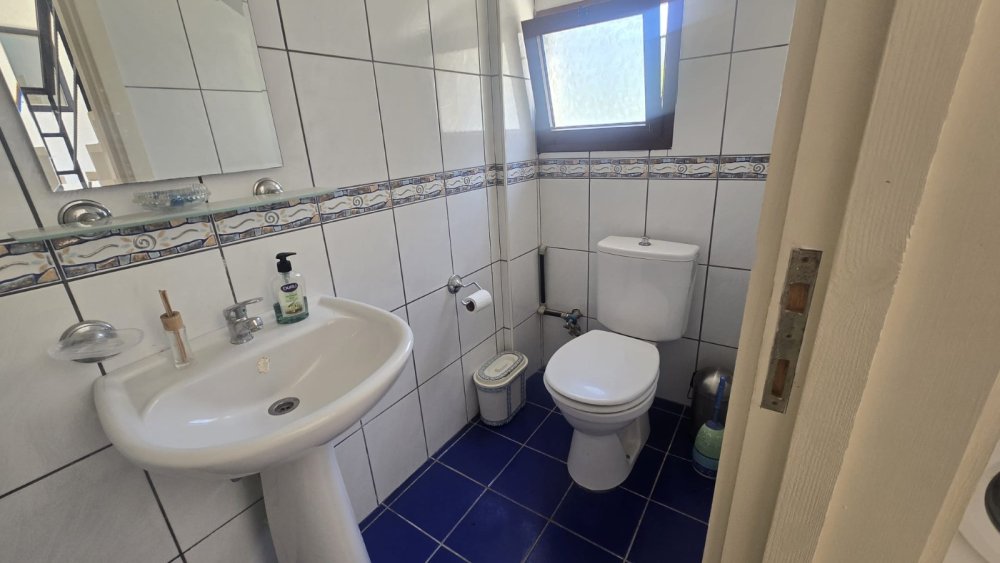
Guest W/C: 2.11m x 1.04m (6.92ft x 3.41ft)
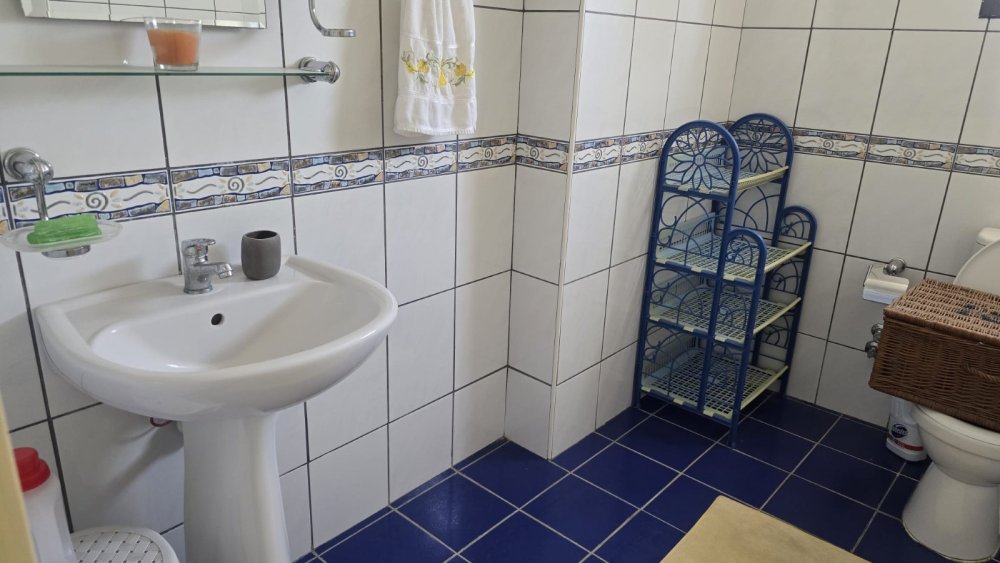
The bathroom under the stairwell is small with white tiles, a toilet, and a pedestal sink. It’s simple and functional.
Main bedroom: 3.99m x 4.37m (13.09ft x 14.33ft)
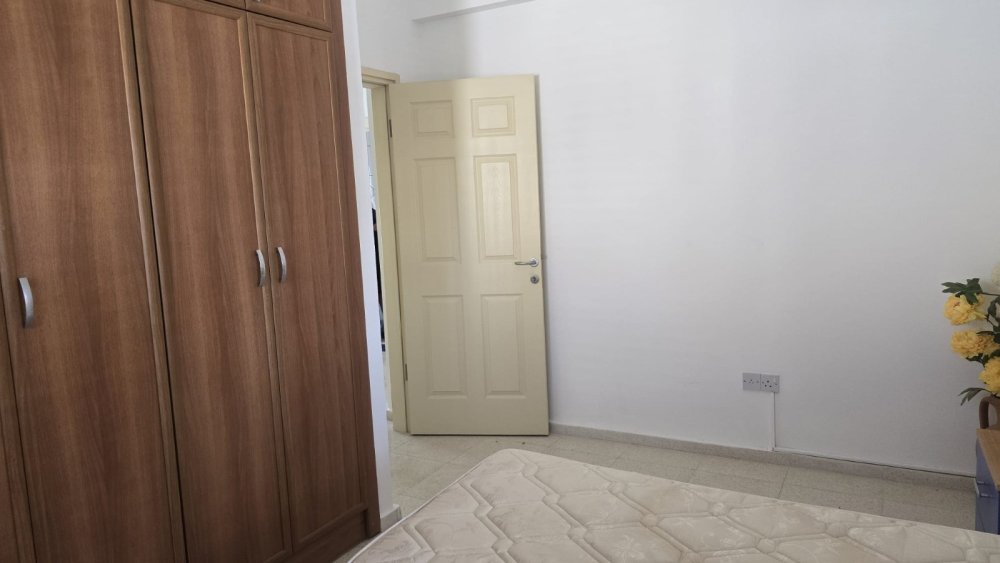
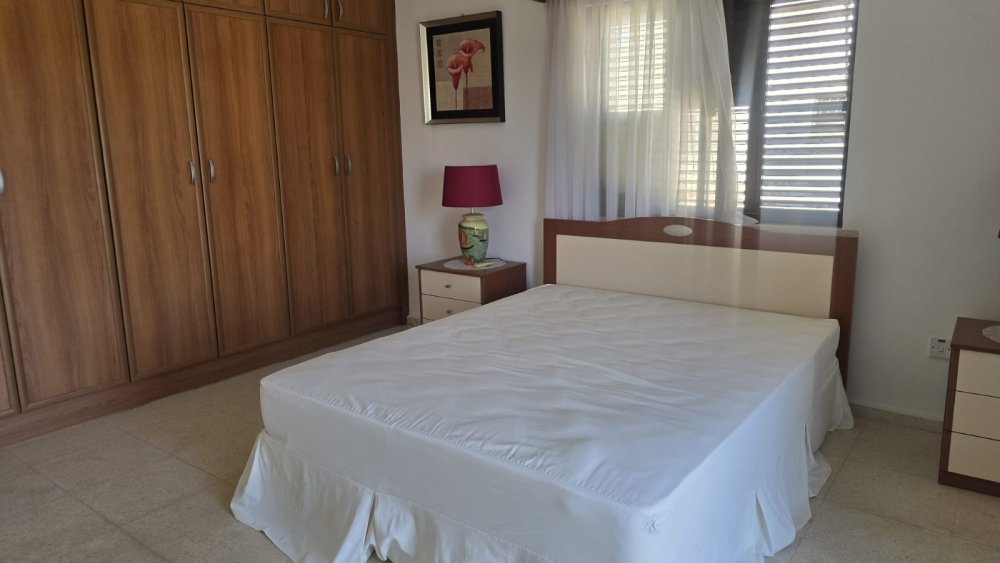
The bedroom features a private balcony accessible through sliding doors, with air conditioning and built-in wardrobes. The room has a double bed and bedside cabinets. Windows allow for lots of natural light.
Bedroom 2: 3.70m x 3.04m (12.13ft x 9.97ft)
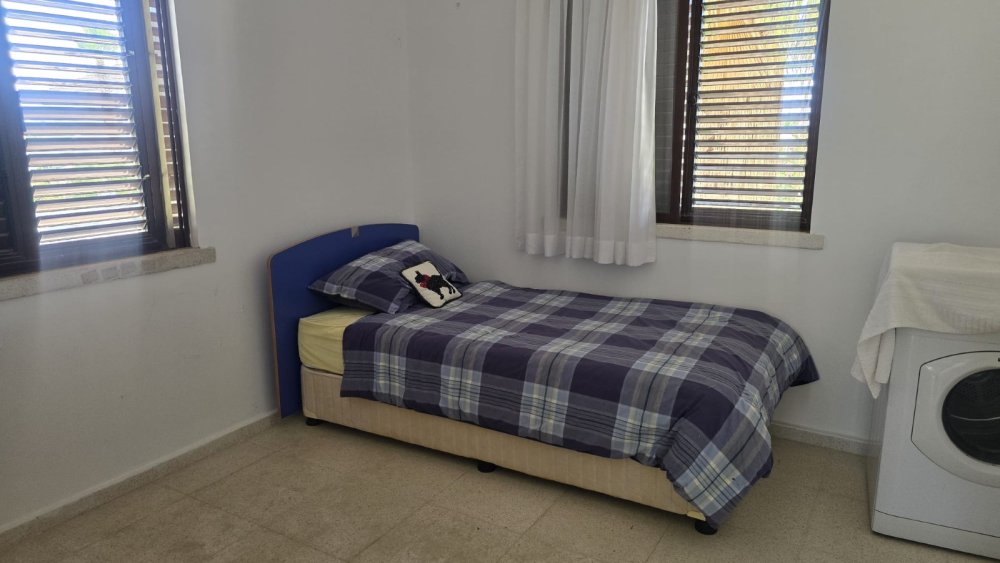
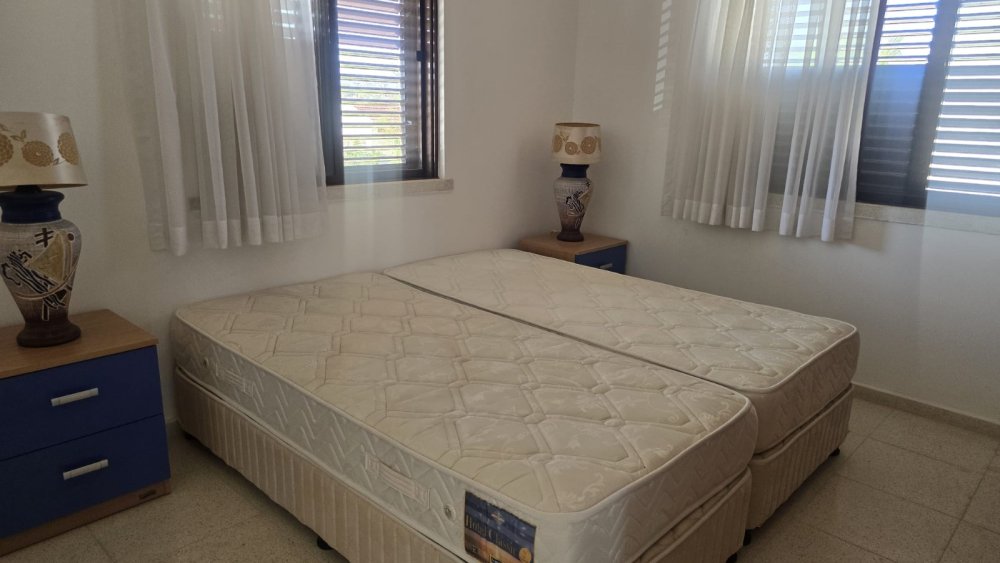
The room features a single bed positioned near two windows with wooden blinds. The space also includes an air conditioning unit.
Bedroom 3: 3.21m x 3.86m (10.53ft x 12.66ft)
This double bedroom offers built in wardrobes and air conditioner unit
Family bathroom: 2.54m x 2.47m (8.33ft x 8.98ft)
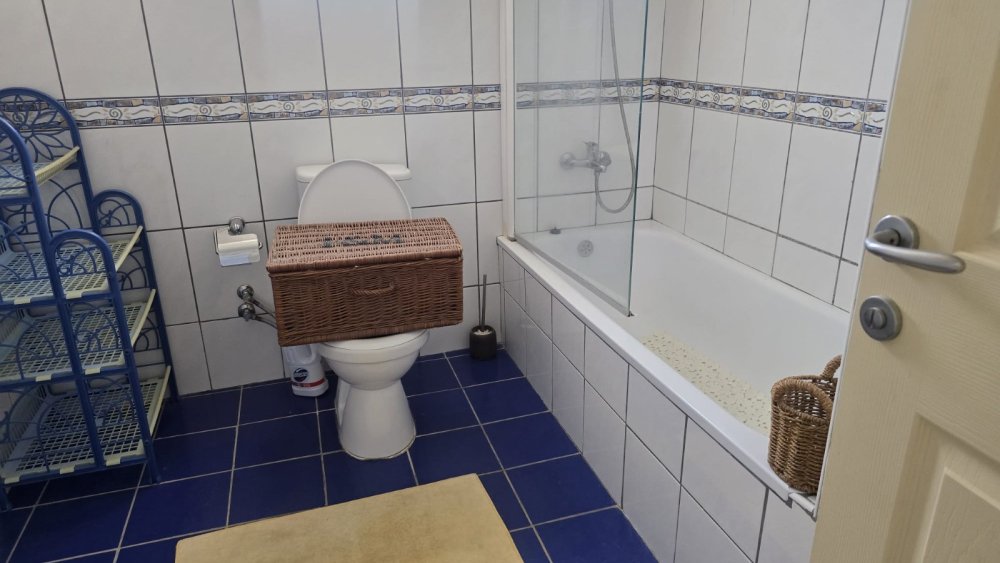
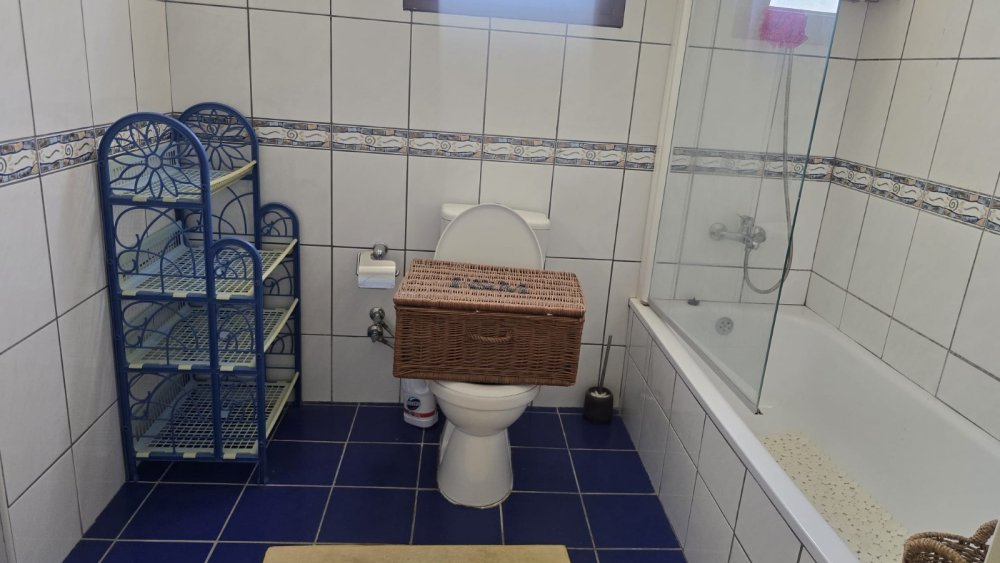
The family bathroom features a white bathtub with a glass shower screen and a handheld showerhead. Overall, the bathroom has a clean, functional, and simple design.
External
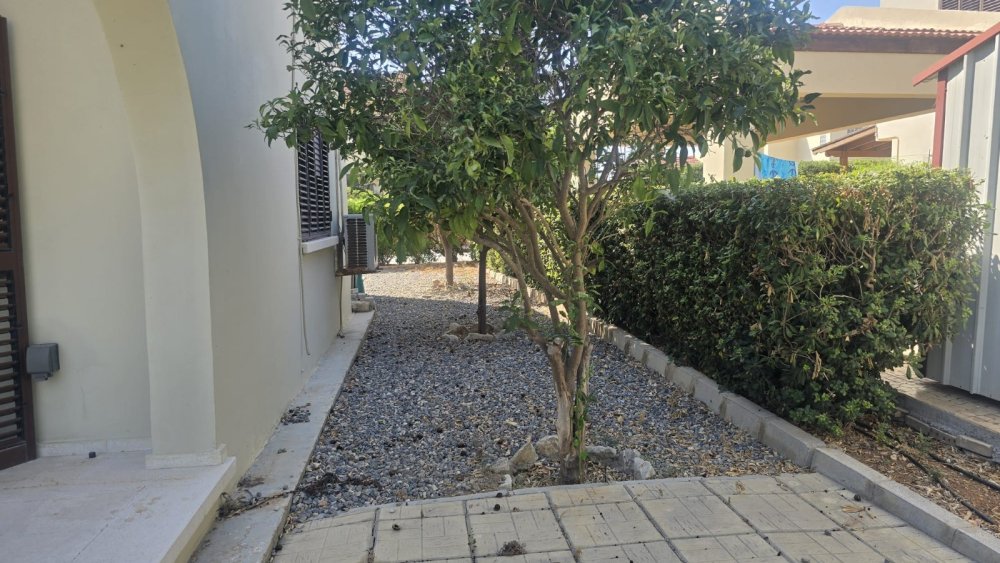
The outdoor area features a spacious patio with tiled flooring and a built-in barbecue with a chimney, perfect for outdoor cooking and gatherings. Surrounding the patio are lush green bushes and flowering plants, creating a private and inviting atmosphere. There are also several palm trees and other greenery, enhancing the tropical feel. Also includes a paved driveway leading up to the entrance, providing ample space for parking. It is bordered by well-maintained greenery and bushes, seamlessly integrating with the lush landscape surrounding the patio. The driveway's smooth surface and straightforward design make access easy and convenient.
Local amenities
Shops, restaurants, schools and many amenities – 5 minutes’ drive
Salamis Ruins and St Barnabas Abbey – 10 minute drive
Karpaz Gate Marina – 1 hour by car
Karpaz Peninsular – 1 hour 30 minutes’ by car
Ercan Airport – 40 minute drive
Larnaca Airport – 1 hour drive
| Close to all amenities 20 minute drive into Famagusta City Center Approx 40 mins to Ercan Airport Approx 1 hour drive from Larnaca airport. |
Property ID:
HP3388
Tell me about this property
+9 0533 889 72 70
(Bogaz Office)
+9 0533 887 65 63
(Esentepe-Kyrenia Office)
+9 0539 117 24 40
(Alsancak-Kyrenia & East)