https://youtu.be/ba5QbnC97kk


The Estate Agents in North Cyprus
£249,950 3/4 BEDROOM VILLA IN TUZLA FAMAGUSTA
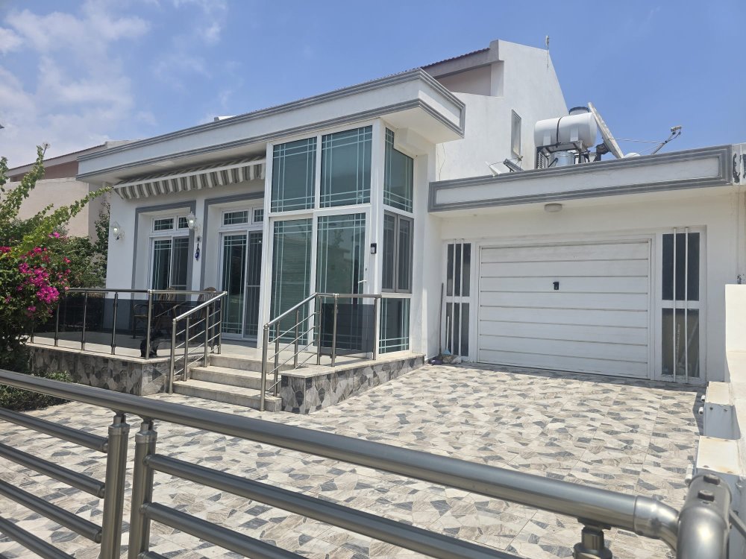
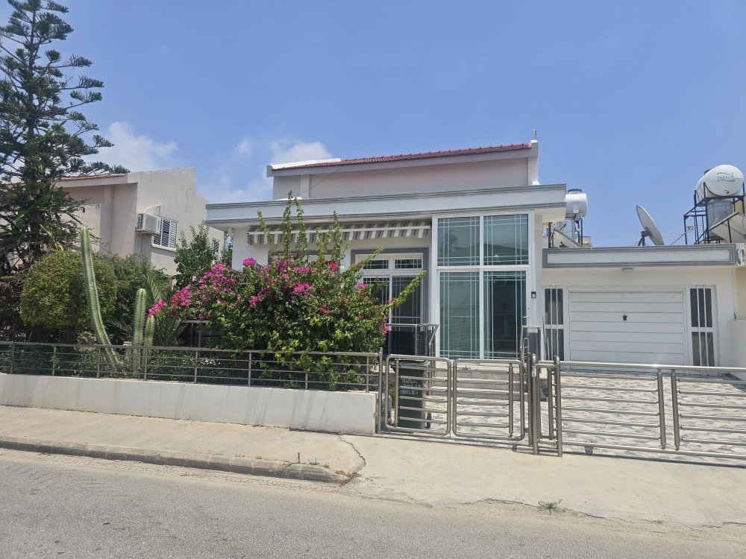
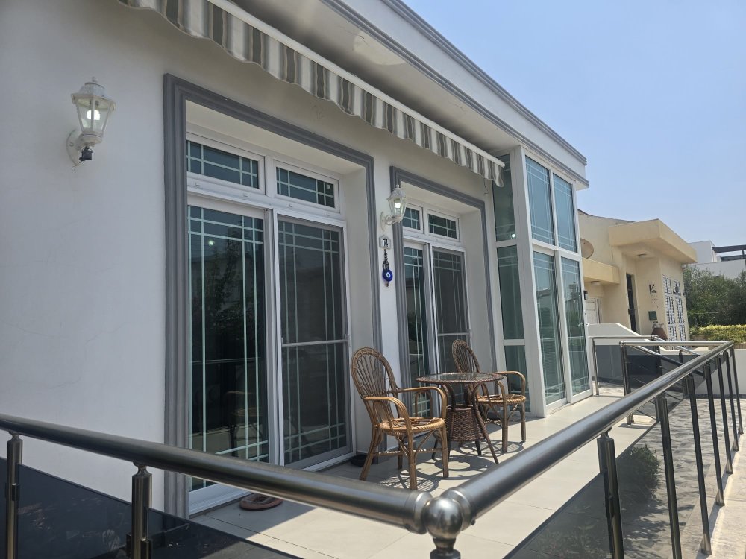
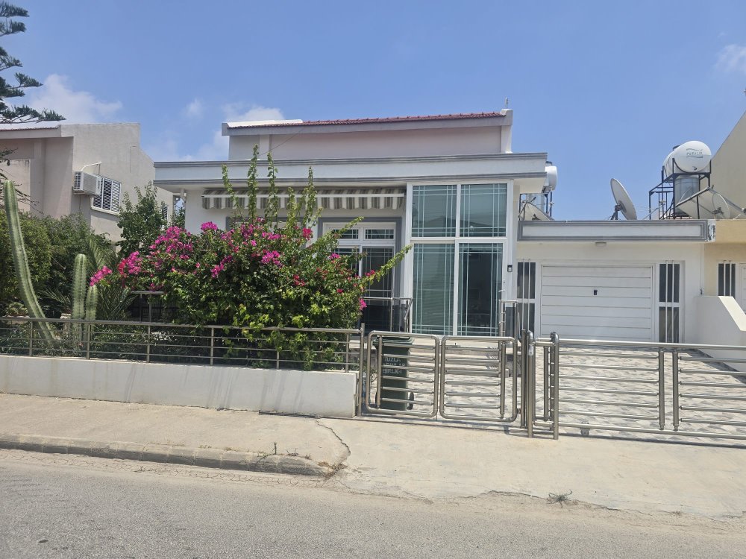
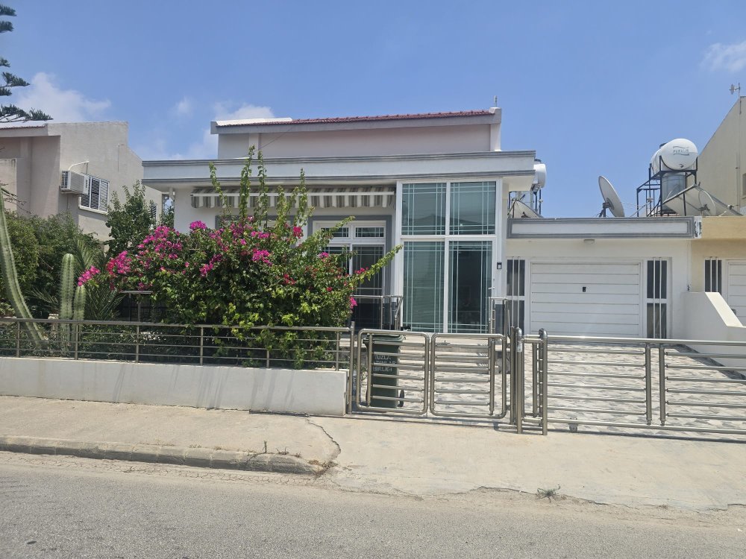
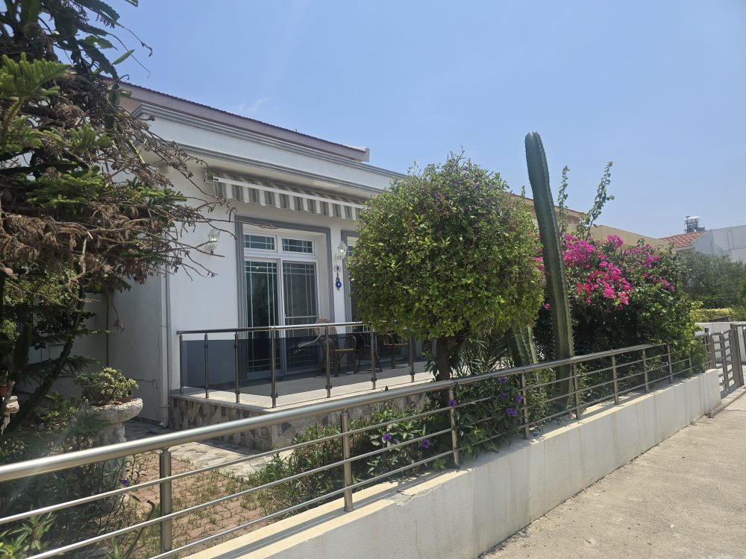
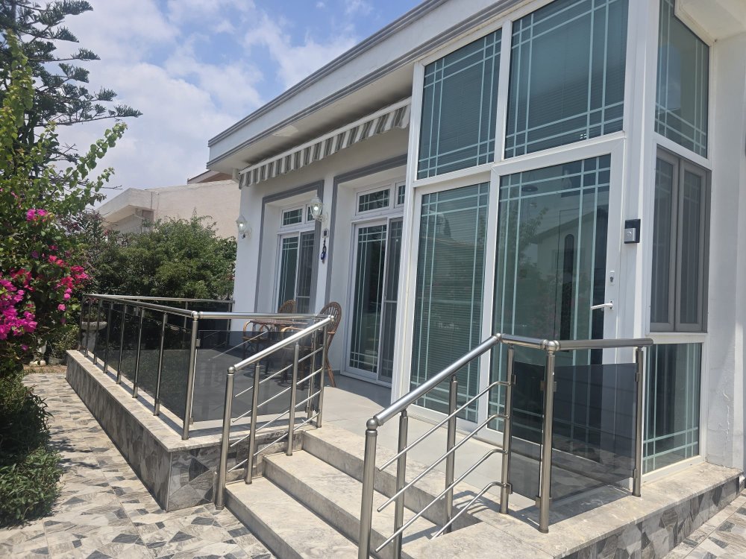
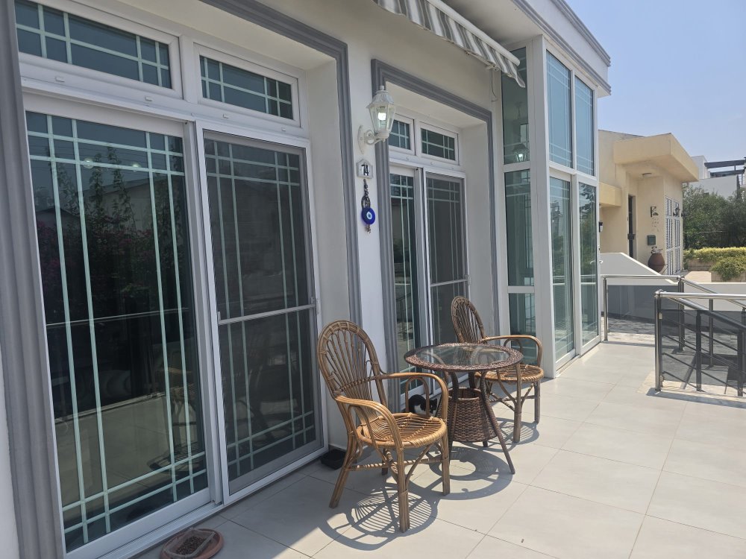
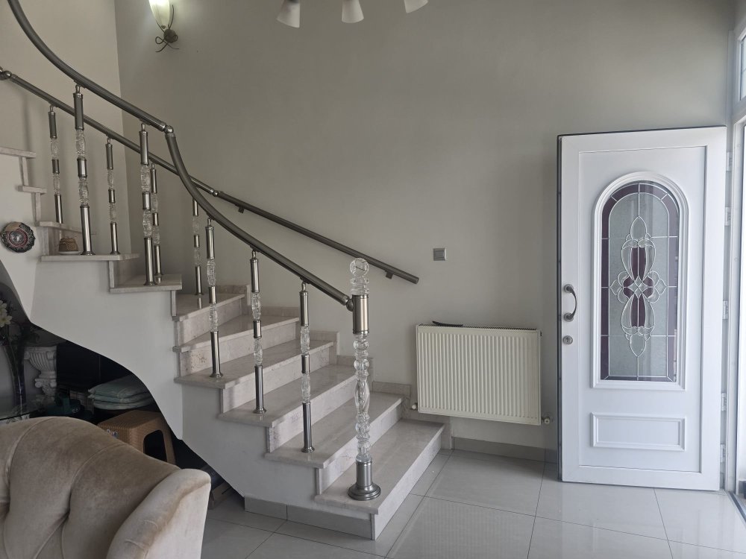
Beautifully presented and filled with natural light, this impressive detached villa offers generous living accommodation, modern finishes, and inviting outdoor spaces. A raised front terrace with stainless steel railings provides the perfect place to relax, while the enclosed entrance with floor-to-ceiling glazing creates a bright and welcoming first impression.
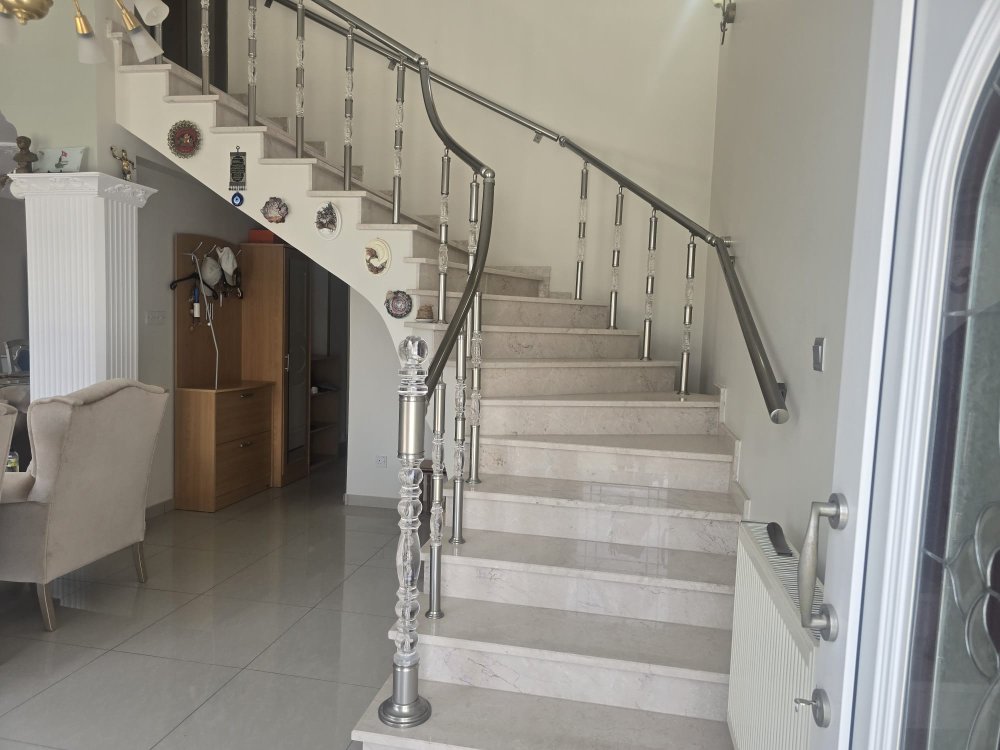
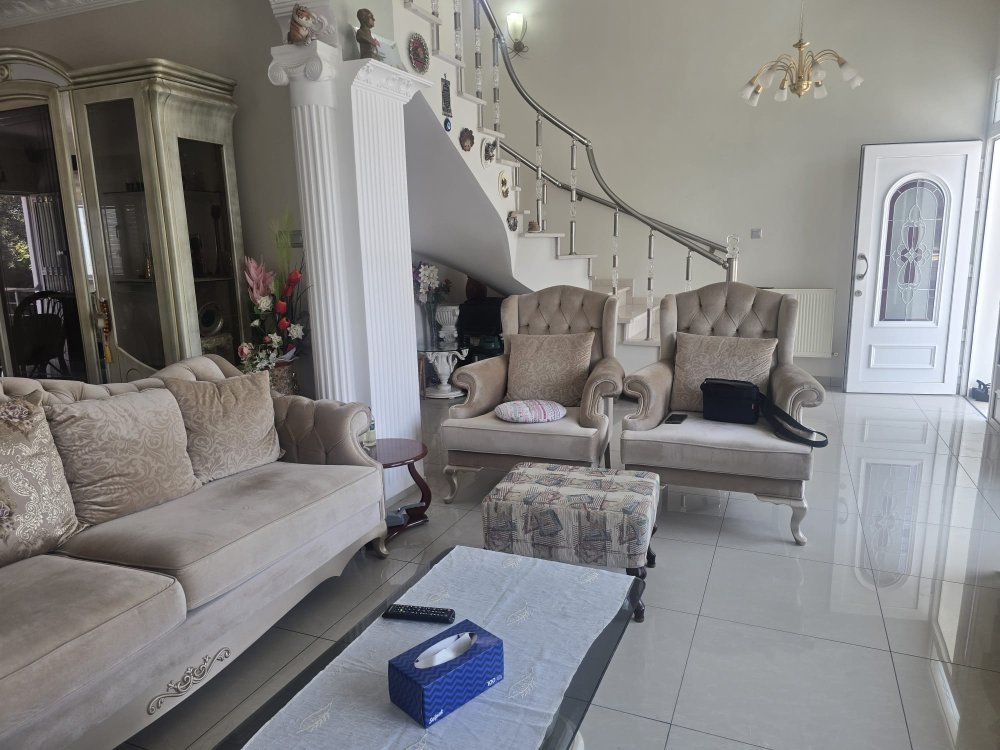
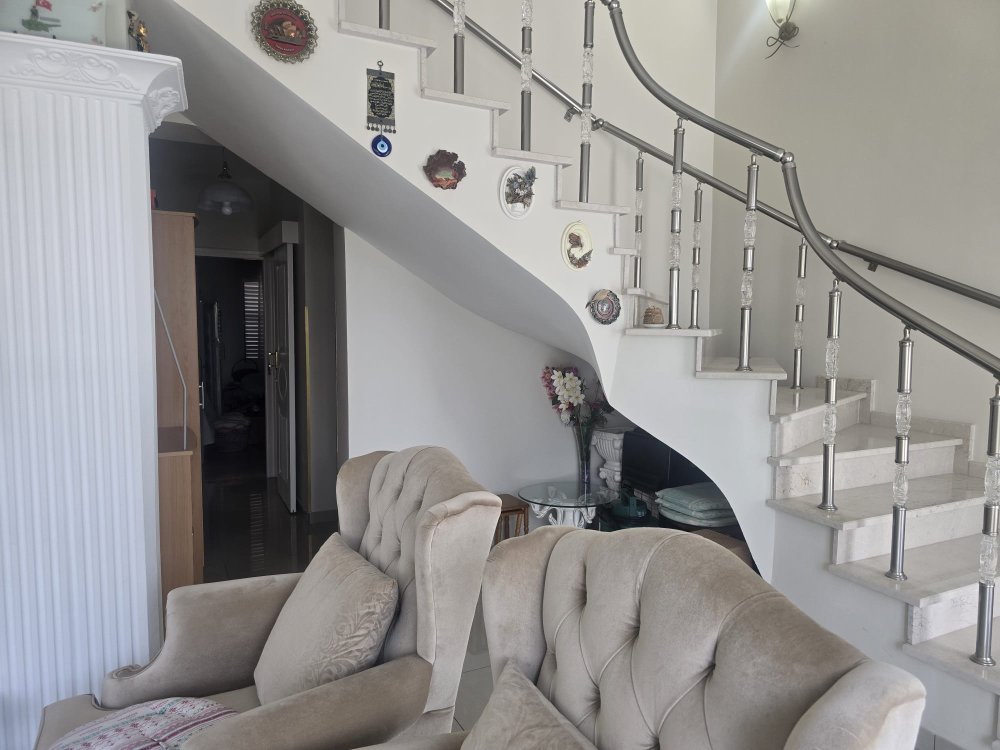
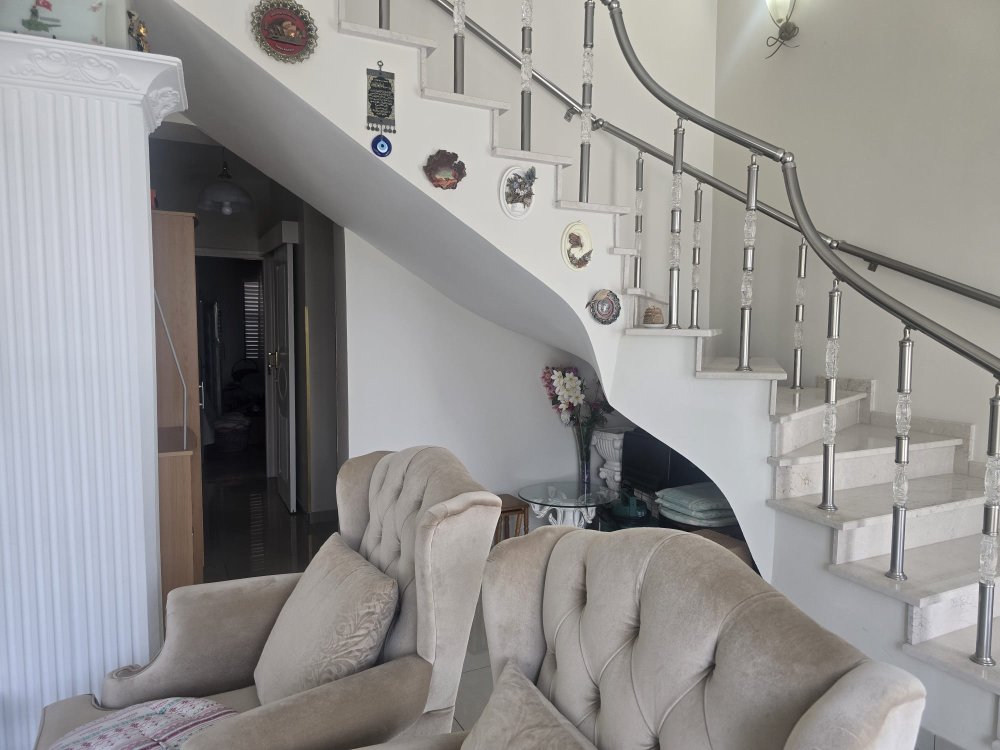
Stepping inside, you are greeted by a spacious entrance hall featuring an elegant marble staircase with contemporary stainless steel balustrades, creating an attractive focal point of the home. The neutral décor, high ceilings, and large windows enhance the sense of space throughout.
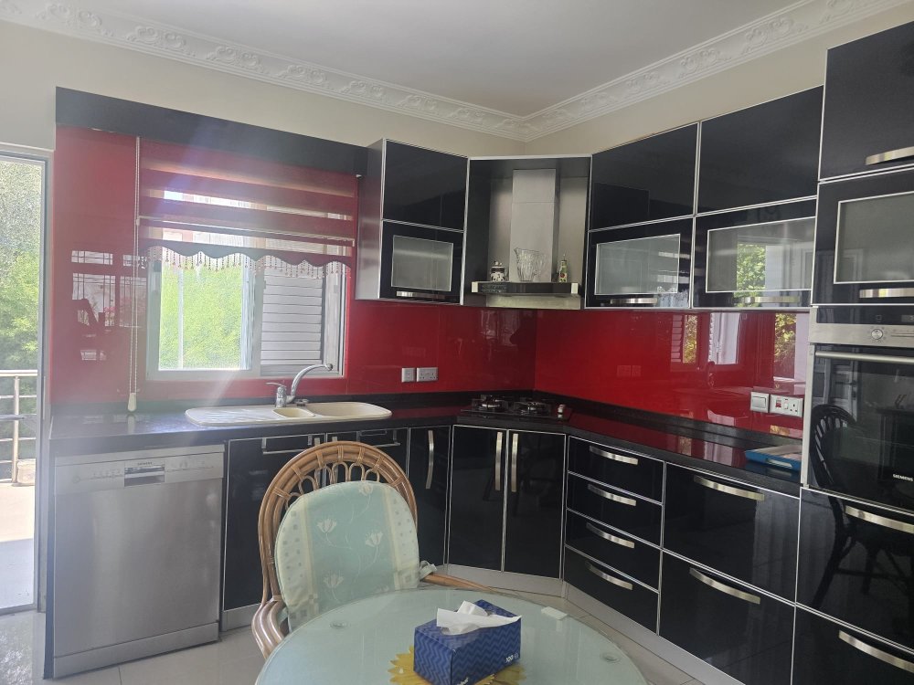
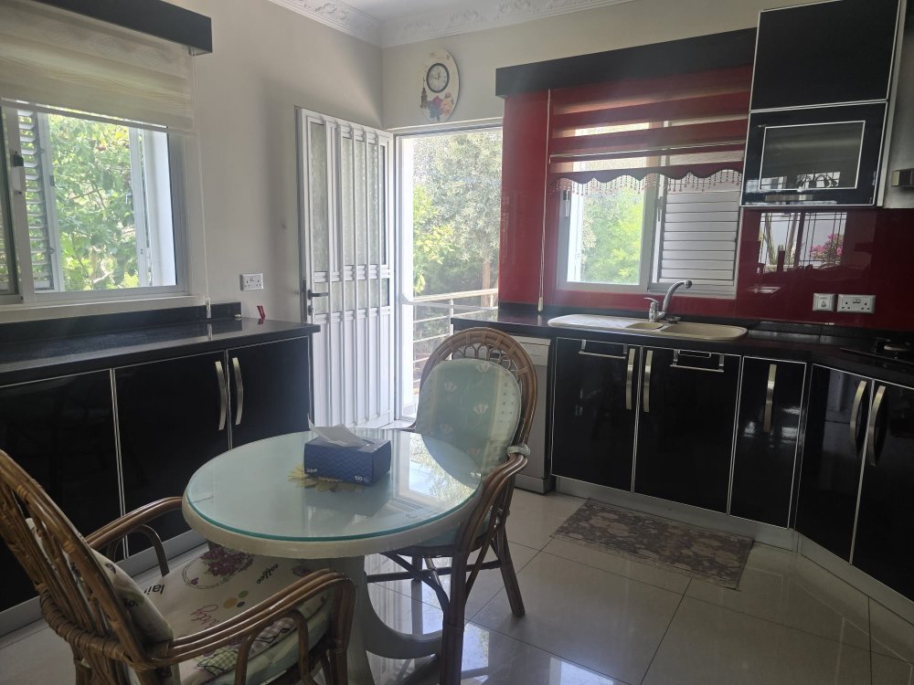
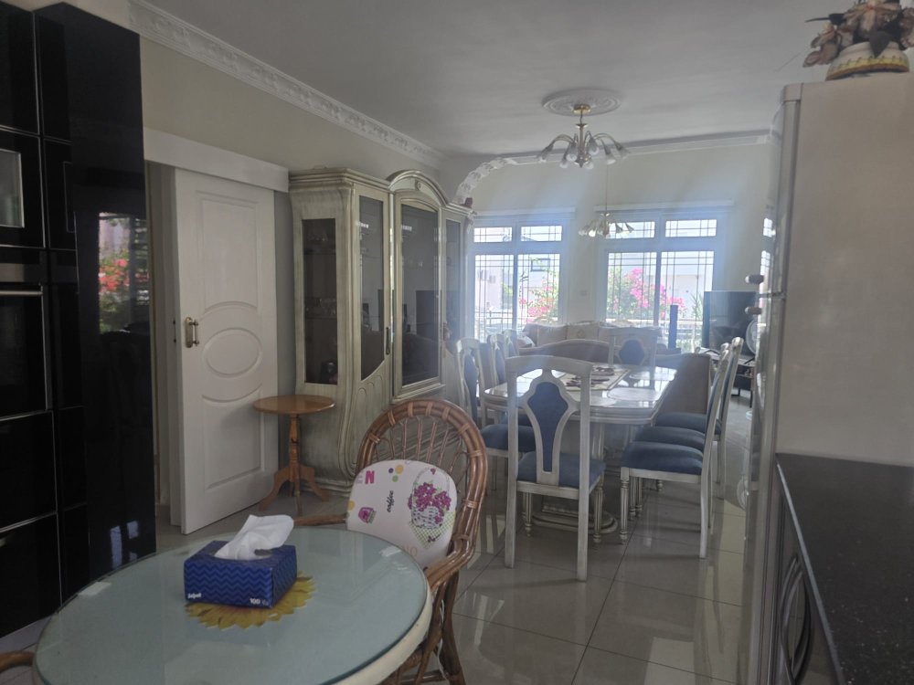
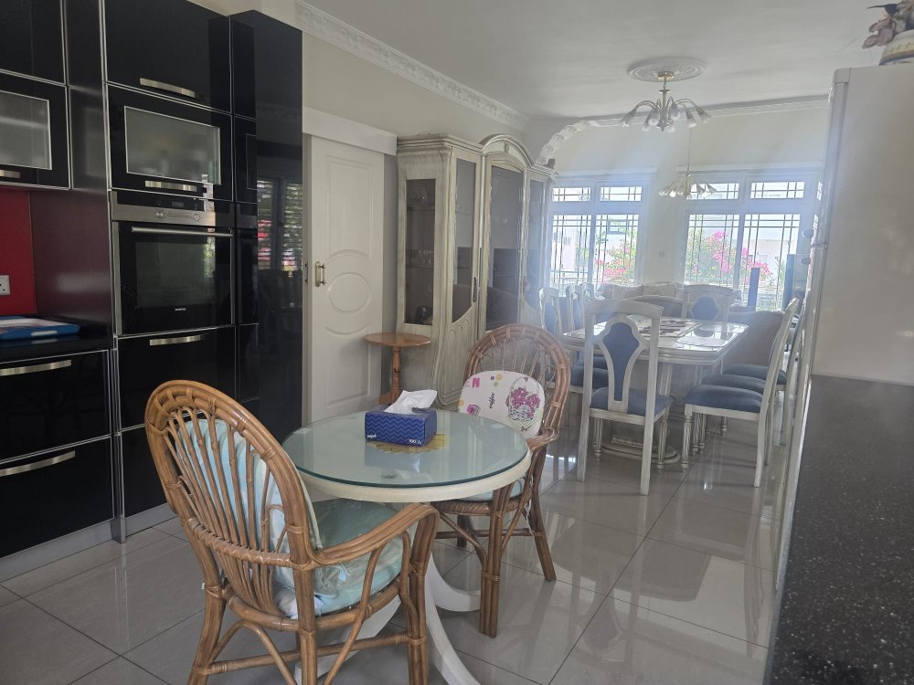
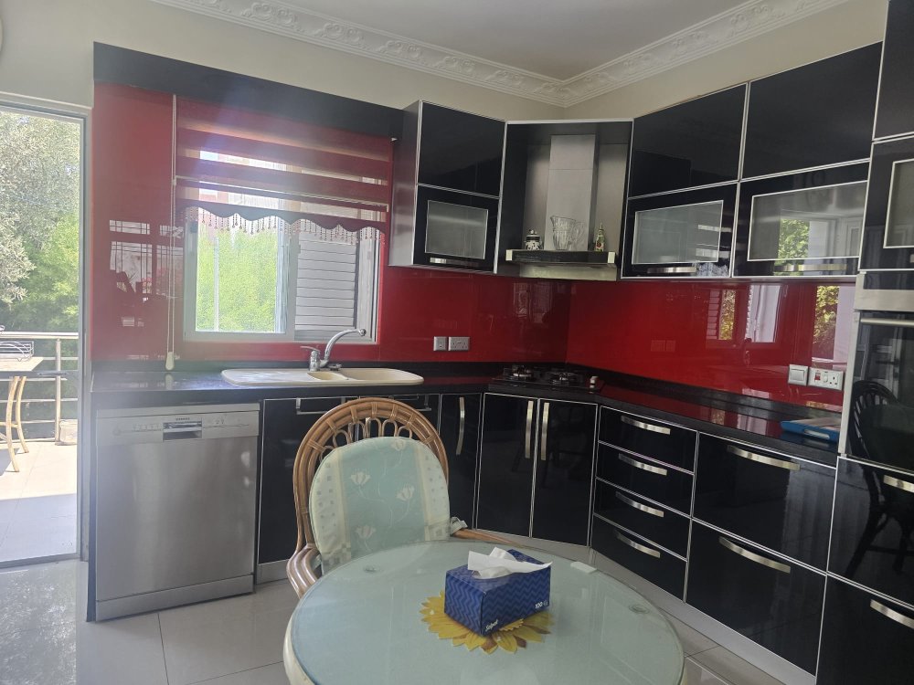
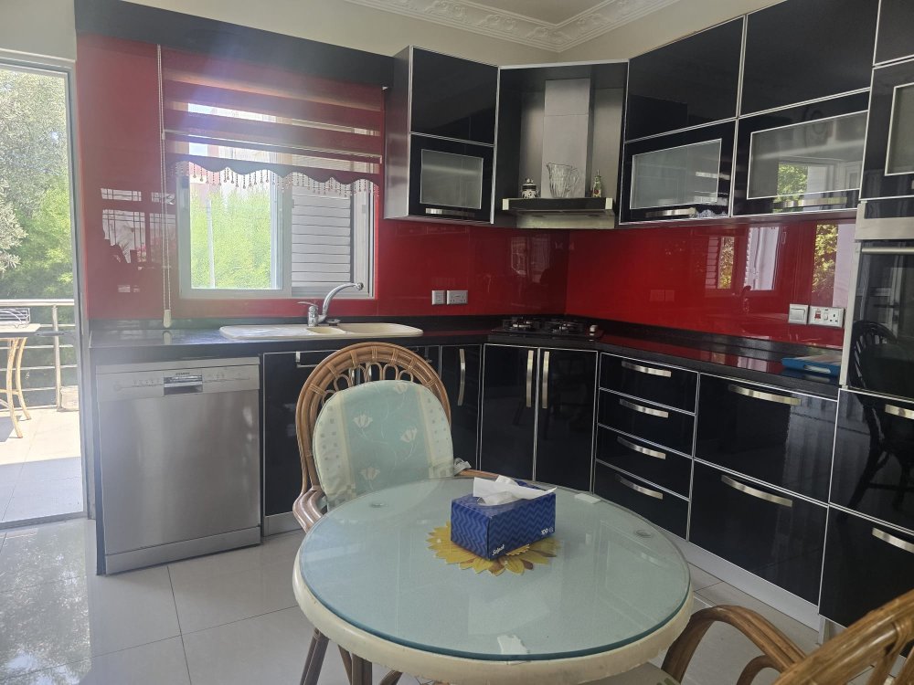
The separate kitchen is both stylish and practical, fitted with sleek high-gloss black cabinetry, striking red glass splashbacks, quality integrated appliances, and extensive worktop space. There is ample room for informal dining, while the adjoining dining area offers the ideal setting for family meals and entertaining guests. Large windows and patio doors allow plenty of natural light to flood the space and provide easy access to the terrace.
Throughout the property, quality tiled flooring, central heating radiators, and modern finishes create a comfortable and low-maintenance living environment. The thoughtful layout offers excellent space for family life while maintaining a bright, airy atmosphere.
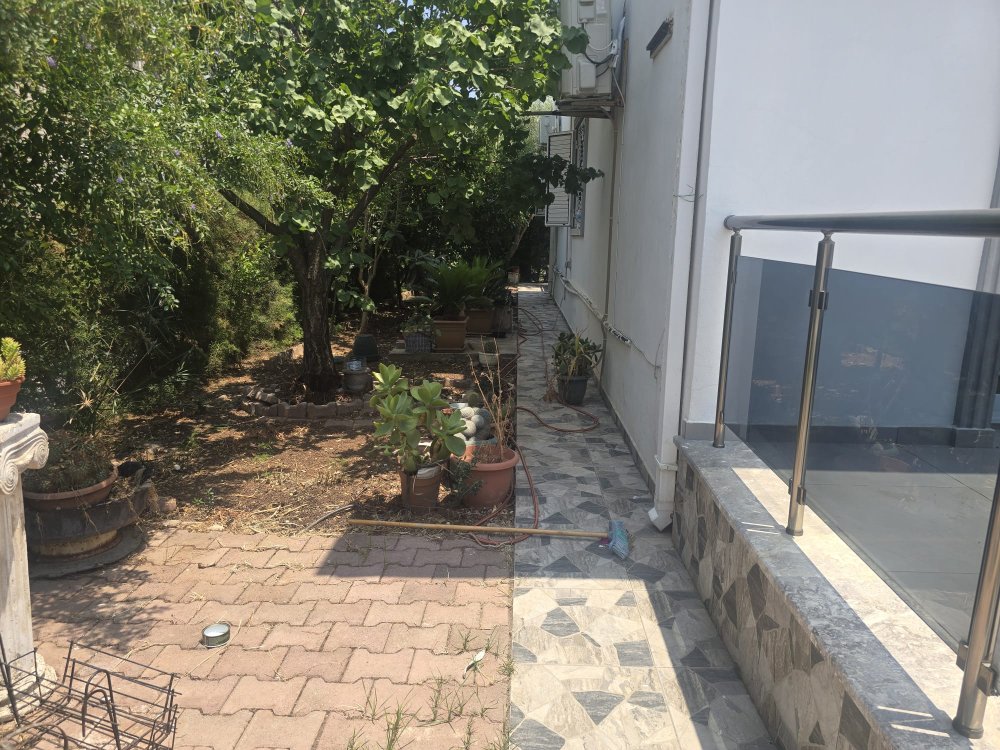
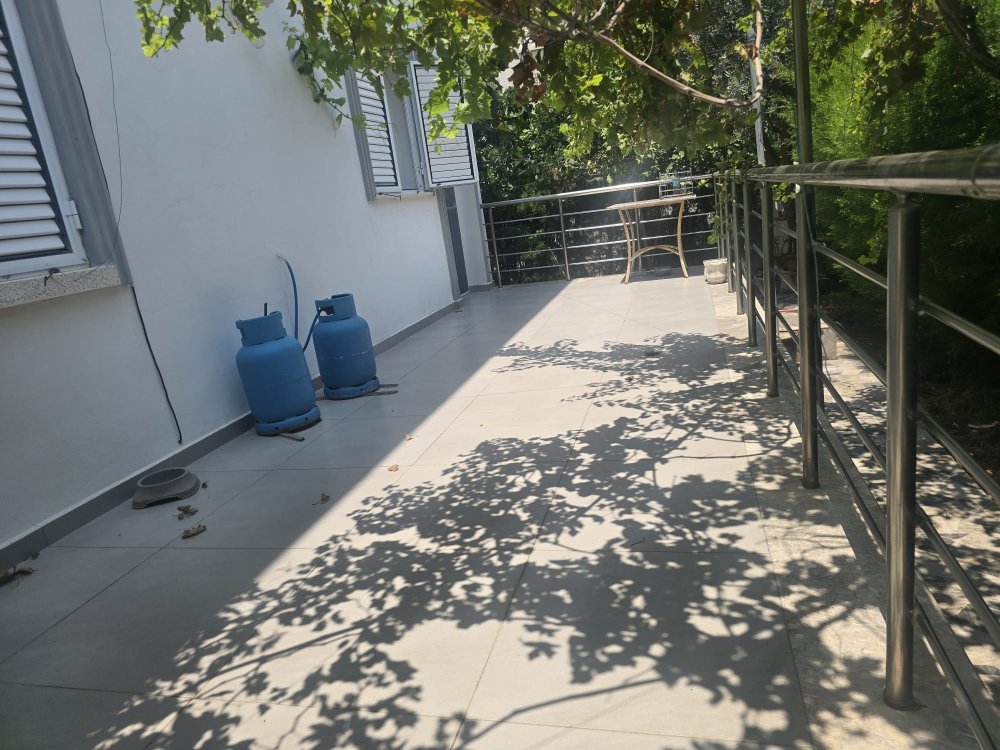
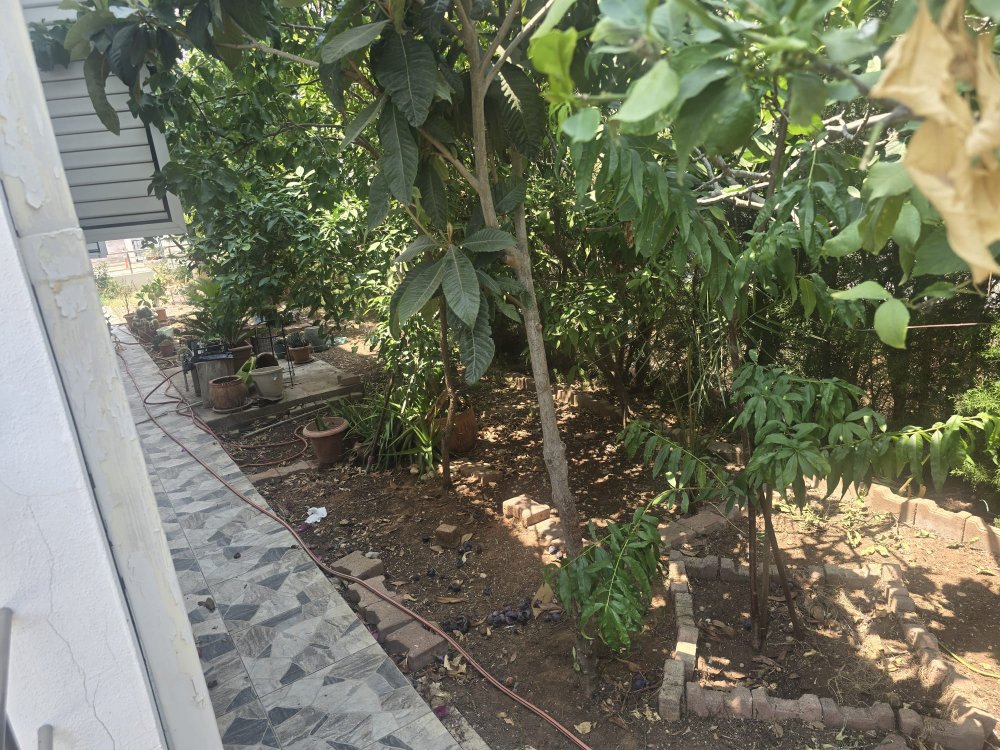
Externally, the villa benefits from mature gardens surrounding the property, offering privacy and attractive greenery, together with generous terraces that are perfect for outdoor dining or simply enjoying the Mediterranean climate.
This is a superb home that combines spacious interiors, contemporary styling, and practical family living, making it an excellent choice as either a permanent residence or a holiday home.
Additional features of this versatile home include gas central heating throughout, ensuring year-round comfort. A ground-floor fourth bedroom offers flexible accommodation and can easily be used as a guest bedroom, home office, children's playroom, or hobby room to suit your lifestyle. The property also benefits from a fully enclosed garage incorporating a practical kitchenette with fitted worktops, providing excellent additional workspace or storage. A door from the garage leads directly into the rear garden, where you will find a further raised terrace, ideal for outdoor dining and entertaining, surrounded by a variety of mature fruit trees lining the side of the property, creating a peaceful and private Mediterranean setting.
|
|
The Property
Porch area: 1.92m x 1.20 (6.29ft x 3.93ft) A welcoming small covered porch offers enough space for a shoe rack and coat hanger, creating a practical and welcoming entrance to the home.
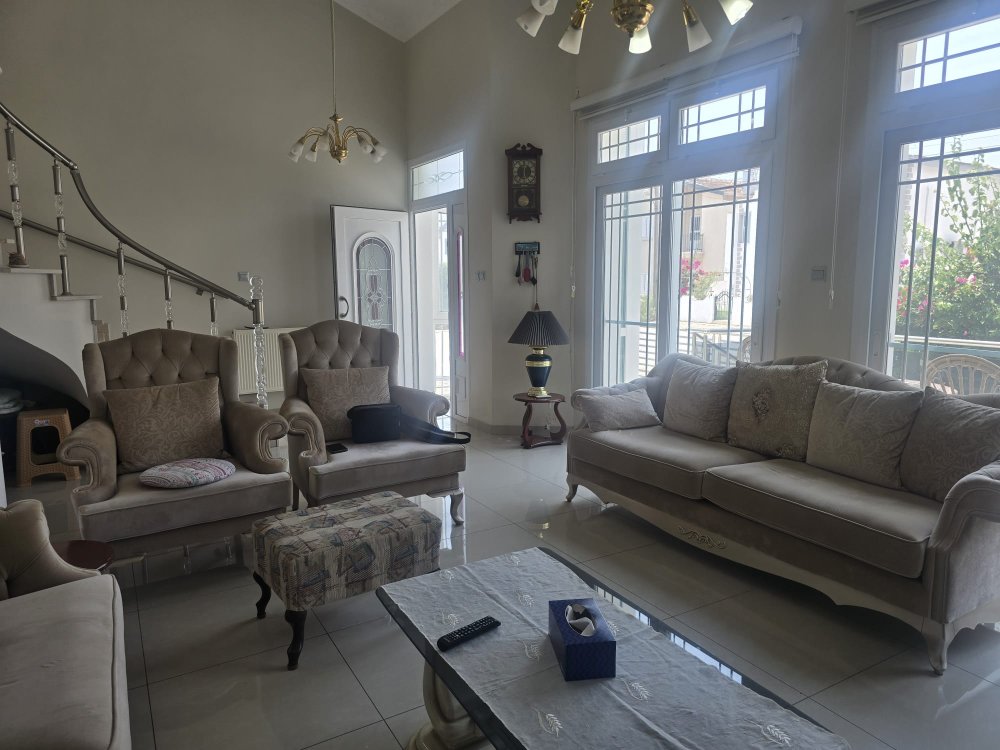
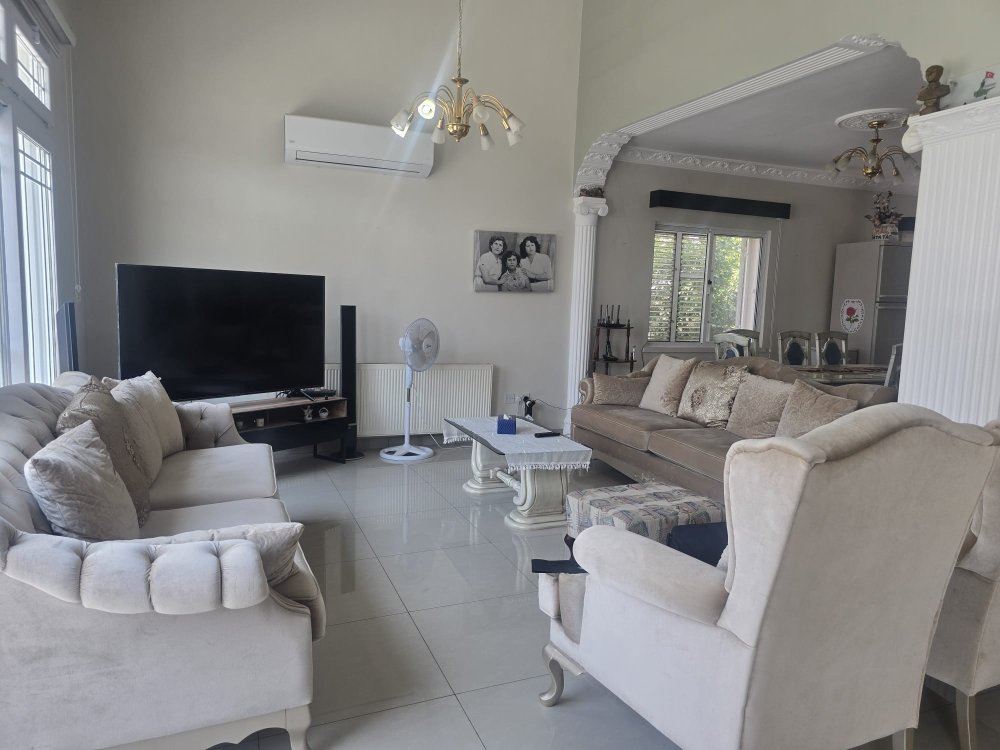
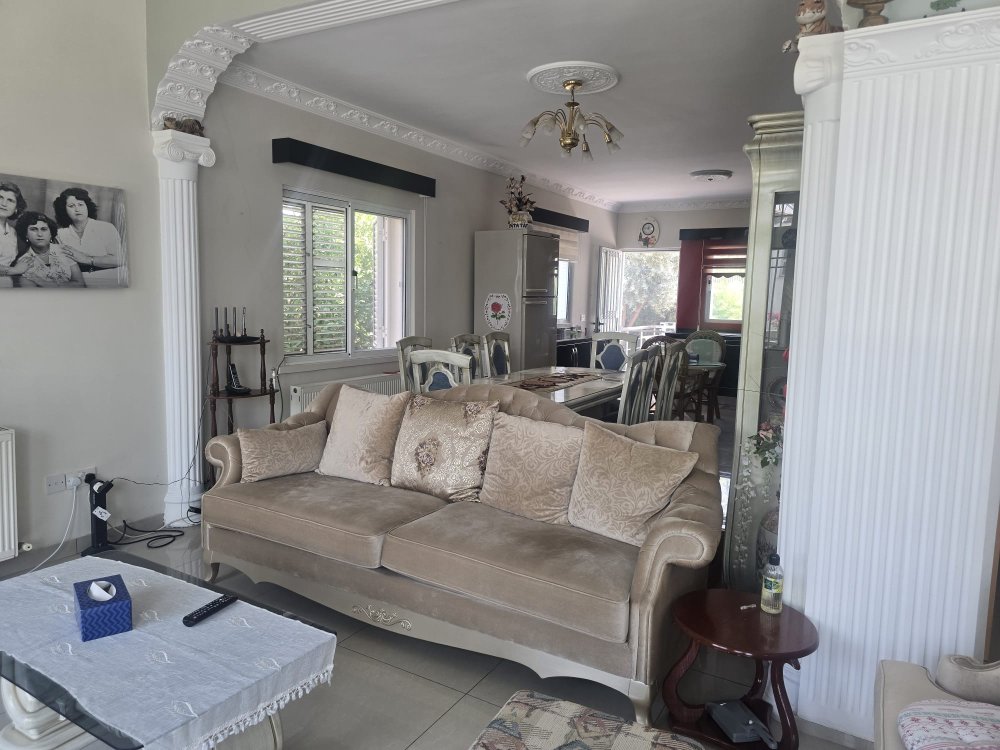
Open plan living area: 7.36m x 5.14m (24.14ft x 16.86ft) This bright and spacious living room features impressive high ceilings, large windows that fill the space with natural light, and an elegant, comfortable seating area. Patio doors provide easy access to the outside, while the room flows seamlessly into the adjoining kitchen, creating a practical layout ideal for both everyday living and entertaining.
Kitchen: 3.4m x 2.2m (10.88ft x 7.04ft) The contemporary fitted kitchen is finished with high-gloss cabinetry, generous worktop space, and integrated appliances, creating a stylish and practical environment for everyday cooking. A glazed door provides direct access to the rear garden terrace, where you'll find a variety of mature fruit trees, offering a peaceful outdoor setting for al fresco dining and relaxation.
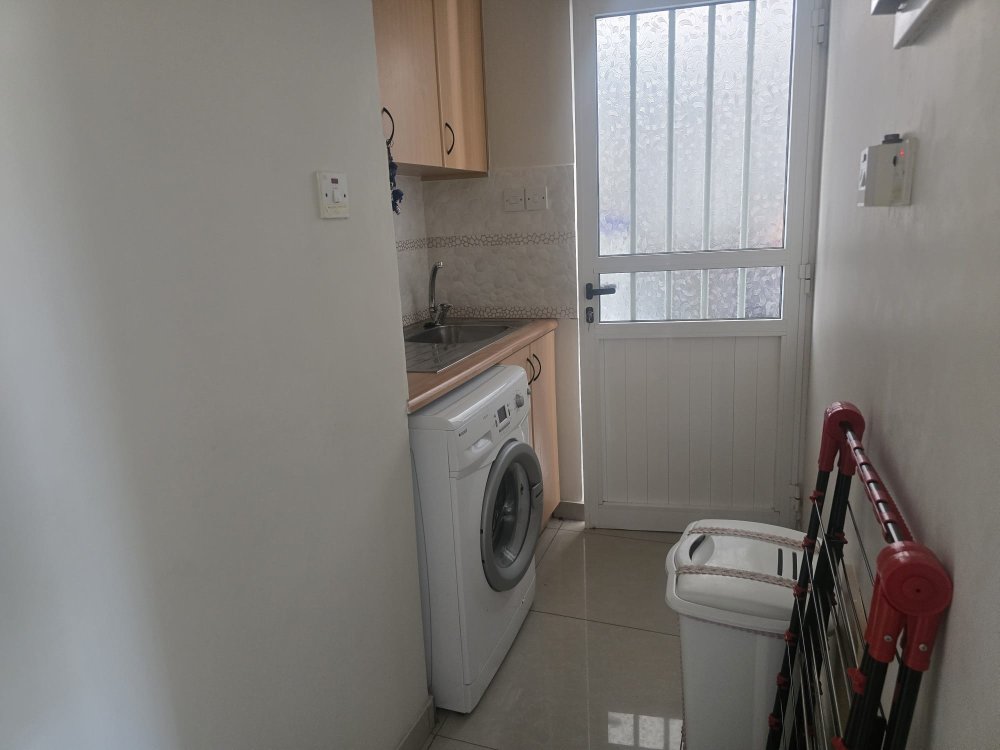
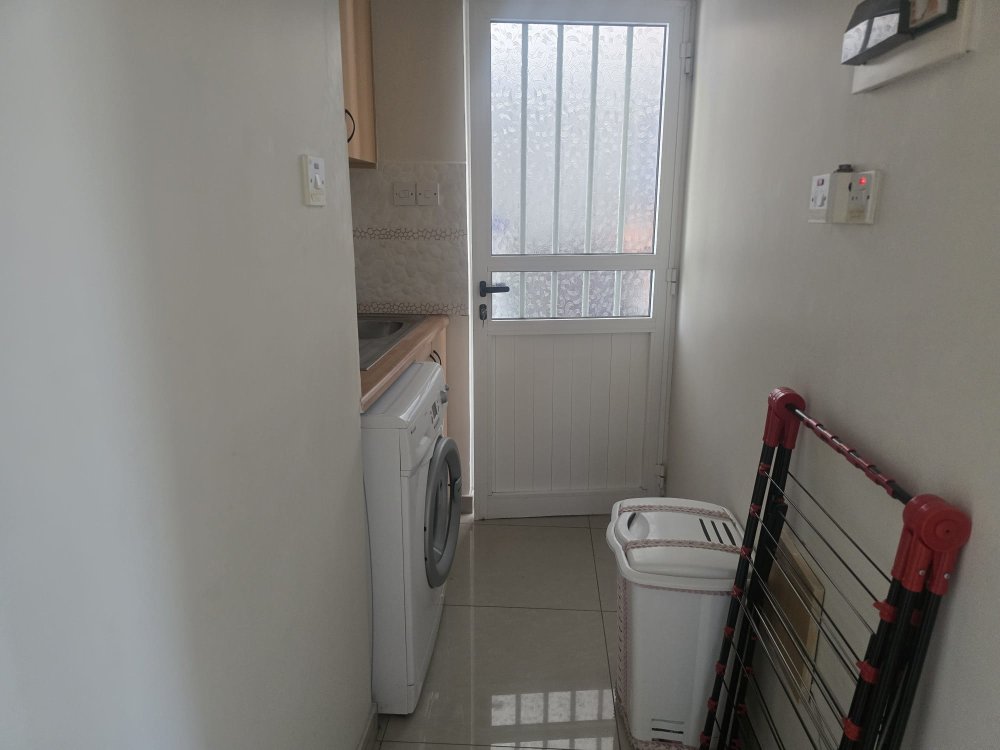
Utility room: 2.55m x 1.54m (8.36ft x 5.05ft) The utility room has a sink basin, and a washing machine offering a practical space for laundry, there is a door that leads straight into the garage.
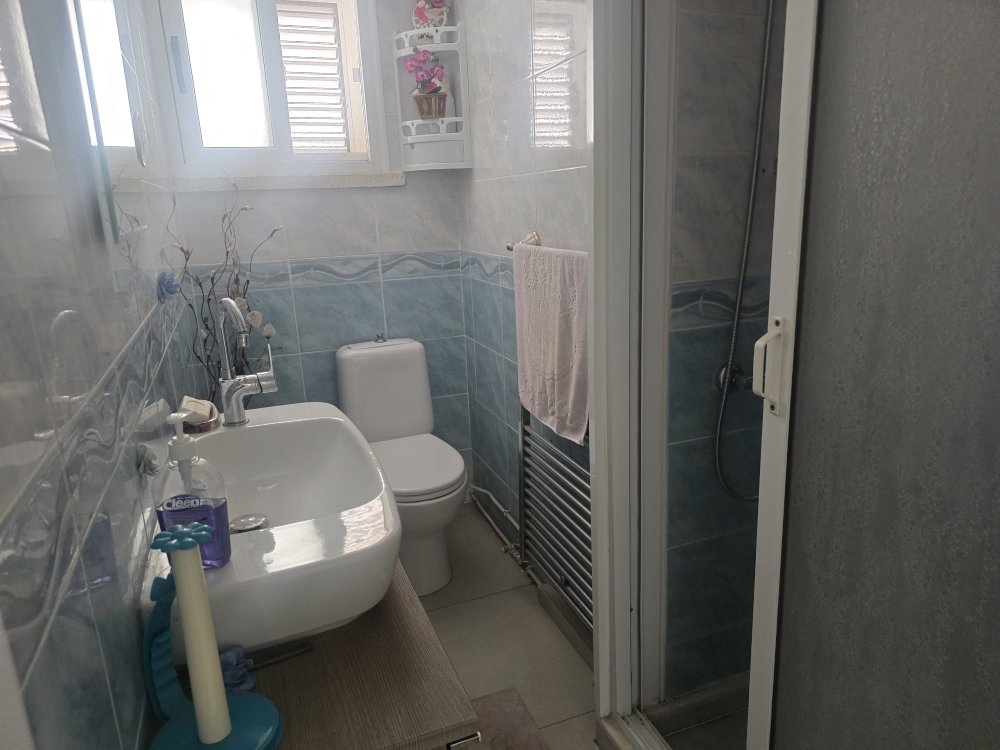
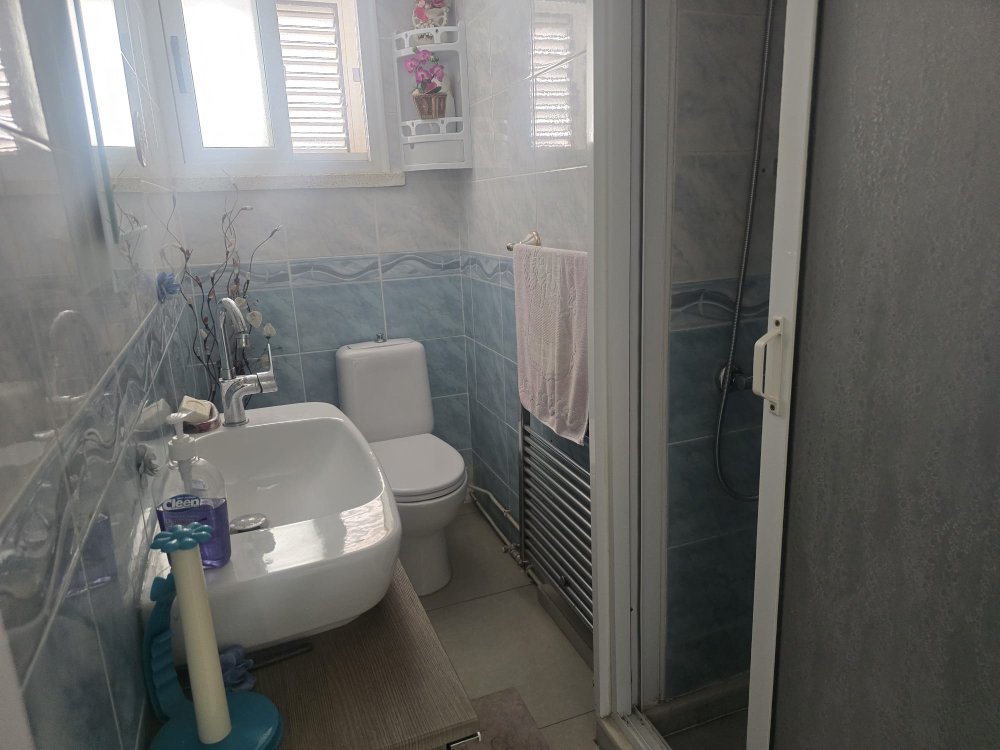
Guest shower room: 2.43m x 0.79m (7.97ft x 2.59ft) The fully tiled shower room is well presented and comprises a corner shower cubicle, WC, and a modern vanity unit with built-in storage. Completing the space is a heated towel rail, making this a practical and comfortable bathroom for everyday use.
Garage: 5.85m x 3.85m (19.19ft x 12.63ft) The spacious garage has been thoughtfully enhanced with fitted kitchen units, generous worktops, and ample storage, making it an ideal space for food preparation, hobbies, or a practical utility area. A rear door provides direct access to the private back garden, allowing easy access to the terrace and outdoor entertaining areas.
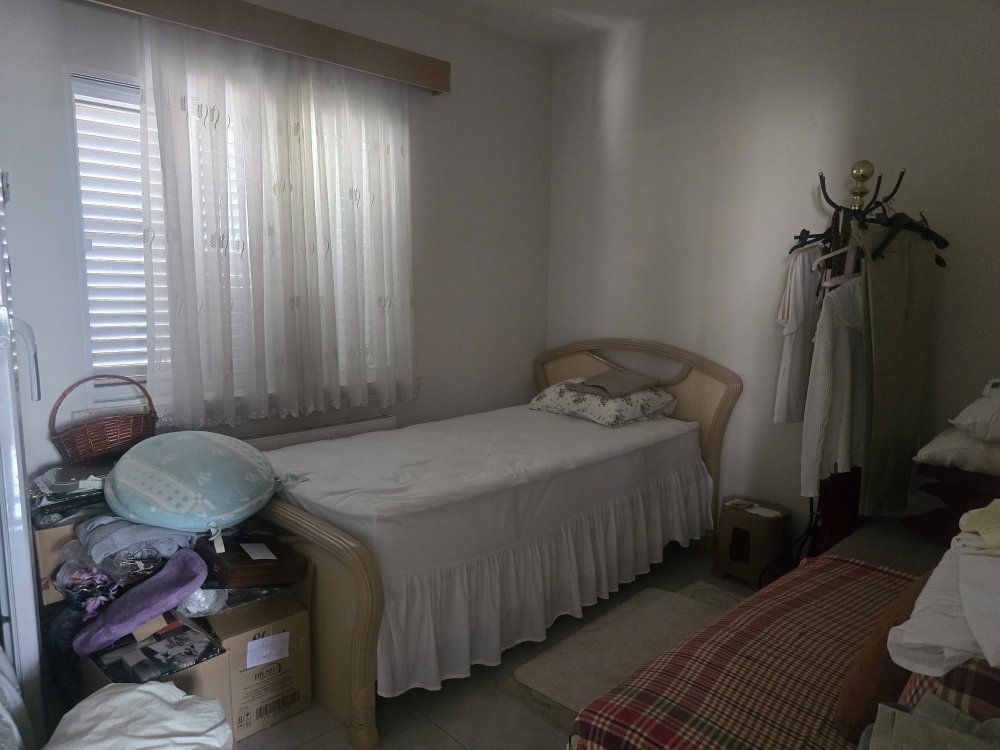
Guest Bedroom (downstairs): 3.49m x 3.22m (11.45ft x 10.56ft) The versatile ground-floor bedroom offers flexible accommodation and is fitted with air conditioning for year-round comfort. Equally suited as a guest bedroom, home office, private gym, or children's playroom, this adaptable space can easily be tailored to suit a variety of lifestyle needs.
Upstairs hallway: 2.68ft x 2.10ft (8.79ft x 6.88ft) The first-floor landing is bright and well presented, featuring built-in storage cupboards that provide excellent space for linens and household essentials, along with a radiator for added comfort. From the hallway, doors lead to three well-proportioned bedrooms and the family bathroom, creating a practical and functional layout for family living.
1st Bedroom: 3.51m x 4.09m (11.51ft x 13.42ft) The main bedroom is a spacious and comfortable retreat, featuring fitted wardrobes providing ample storage space and a dedicated air conditioning unit for year-round comfort. The room offers a bright and inviting atmosphere, creating a relaxing space to unwind
2nd Bedroom: 3.48m x 2.74m (11.41ft x 8.99ft) The second double bedroom is generously sized and benefits from fitted wardrobes, providing excellent storage solutions. Complete with air conditioning this comfortable room offers a welcoming and practical space suitable for family members or guests.
3rd Bedroom: 3.53m x 3.49m (11.58ft x 11.45ft) The third double bedroom is generously sized and benefits from fitted wardrobes, providing excellent storage solutions. Complete with air conditioning and central heating, this comfortable room offers a warm and inviting space suitable for family members or guests, ensuring comfort throughout the year.
Family bathroom: 2.55m x 0.79m (7.36ft x 7.36ft) Fitted with a shower unit, w/c, wash basin and a wall mounted heated towel rack.
Rental potential:
Long-term: Short term - £600
Short-term: Long term - £900
- Local amenities and attractions, travelling times.
- Nearest large supermarket - 5-minute walk
- Chemist & Clinic - 5-minute walk
- Iskele – 20 minutes’ drive
- Long Beach Area - 20 minutes’ drive
- Salamis Ruins and St Barnabas abbey – 15 minutes
- Karpaz gate marina – 70 minutes’ drive
- Karpaz Peninsular – 90 minutes’ drive
- Ercan airport – 55 minutes’ drive
- Larnaca airport – 1 hr 20 minutes’ drive

Property ID:
HP3385
Tell me about this property
+9 0533 889 72 70
(Bogaz Office)
+9 0533 887 65 63
(Esentepe-Kyrenia Office)
+9 0539 117 24 40
(Alsancak-Kyrenia & East)